


Produkter
Produkter
Produkter Programvara för husdesign Planner 5D pro AI Inredningsverktyg Mood Boards 360 Walkthrough AI Planritningsomvandlare Anlita en designer
Plattformar iOS Android Windows macOS VisionOS
Resurser
Resurser
Lära Onlineskola för inredningsdesign Inredningstävlingar
Utforska Galleri med 3D-renderingar Bästa Inredningsdesigners
Företag
Företag
Företagslösningar 3D-produktkonfigurator Lösningar för skolor Partnerprogram API-integration Fastighetsskanning
Prissättning
Inredningstävlingar
Språk
Språk
Sverige
Ladda ner Planner 5D-appen Börja använda appen för att förbättra din upplevelse och låsa upp alla mobila funktioner
Sverige
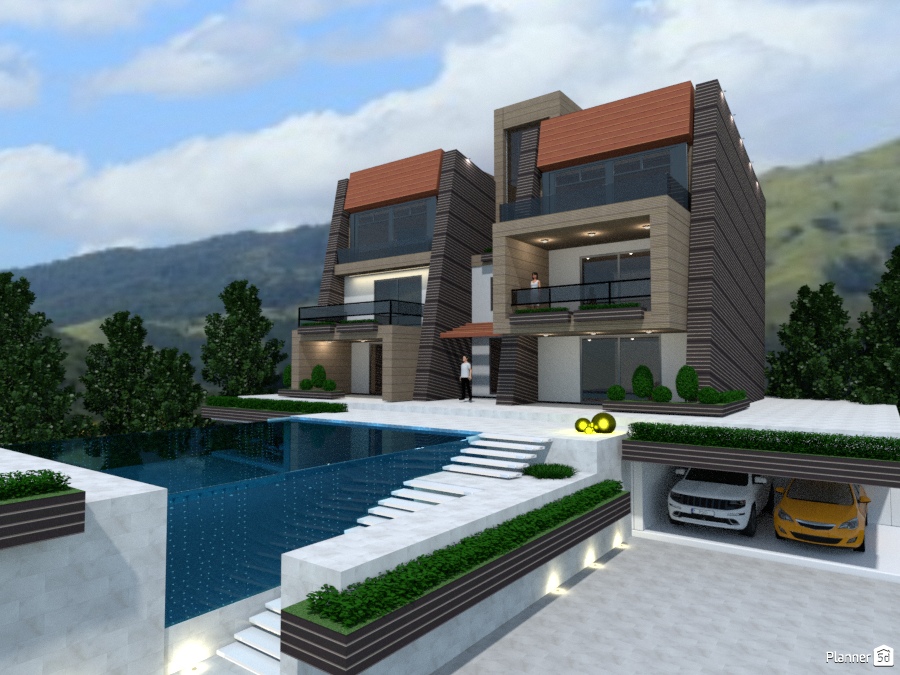
Residence #3243476 by Svetlana Baitchourina
Apartment House Terrace Furniture Decor DIY Bathroom Bedroom Living Room Garage Kitchen Outdoor Kids Room Office Lighting Renovation Landscape Household Cafe Dining Room Architecture Storage Studio Entryway Favorites
5764

Residence

By Svetlana Baitchourina 2016-09-03 00:22:12

Related Ideas

photos house furniture decor bedroom lighting ideas photos kitchen ideas photos house ideas
Skapa min egen design

Description

A striking modern villa exterior featuring a twin-house design set against a scenic hillside backdrop. This contemporary home showcases bold geometric architecture with clean lines, dark horizontal cladding, warm wood-toned accent panels, and large floor-to-ceiling windows that enhance the luxurious façade. Each unit includes spacious balconies and covered terraces, creating a seamless connection between indoor and outdoor living. At the center of the design is a dramatic elevated swimming pool with sleek white surround walls and a sculptural staircase leading across the water, adding a resort-style focal point to the property. Below, an integrated underground garage accommodates two cars, emphasizing both functionality and high-end residential planning. Minimalist landscaping with trimmed shrubs, planter beds, and subtle exterior lighting complements the crisp modern architecture. The overall composition reflects upscale contemporary house design, ideal for those seeking inspiration for a luxury duplex, hillside residence, or modern villa with pool and garage. This Planner 5D render highlights the elegance of modern exterior design through layered volumes, open terraces, premium materials, and a refined outdoor layout.
Show moreless
Add to favorites
+ 512

Designer’s notes

:)

Comments (16)

Lukas Petraitis
BRO how do you did more then 3 flors
2023-04-26 11:33:14

G
BRO WTF
2022-09-03 07:07:25

rubyharris
wow amazing
2021-08-04 08:26:17
Annabella
hey! Really good!!!! how did you make the pool?
2021-03-08 17:55:03

Tessa
pls publish
2021-01-27 17:51:18

Tommy OReilly
your welcome
2016-09-30 13:39:52

Svetlana Baitchourina
Good luck! Thanks for voting!;)
2016-09-29 20:22:13
Tommy OReilly
Whoa, just whoa. Im going to build this right now!
2016-09-29 13:08:26

Татьяна Максимова
Два дня? Wow, браво! ;)
2016-09-15 06:17:05
Svetlana Baitchourina
Не много, отрывесто - 2 дня...Спасибо за комплимент...;)
2016-09-13 23:30:39
Татьяна Максимова
Светлана, вы гений! Сколько времени ушло на создание этого дома?
2016-09-12 06:13:52
Svetlana Baitchourina
thank you
2016-09-04 17:08:53

Micaela Maccaferri
Ancora in ferie? Beata te. Divertiti che le ferie non sono mai abbastanza!
2016-09-03 17:02:00
Svetlana Baitchourina
Ahahahahah!!!! Sono in ferie, Micaela,ho la mente libera in questo periodo...Grazie Micaela!!!!;)
2016-09-03 13:50:54
Micaela Maccaferri
WoooW!!!! Ma ti sei lanciata nelle grandi opere! Ancora un lavoro superbo...... ;)
2016-09-03 12:07:39

Albania - Kosova
In one word: Masterpiece!
2016-09-03 11:12:23

Show moreless comments
  • Om oss
  • Prissättning
  • Nyhetsrum
  • Kommittén för inredningsdesign
  • Recensioner
  • Juridisk information
  • Partnerprogram
  • Jobb
  • Hjälpcenter
  • 3D Garden Planner
  • Gym Floor Plan
  • Landscape Design Software
  • Home Design Software
  • Bathroom Planner
  • Room Planner
  • Kitchen Planner
  • Office Design
  • Floor Plan Software
  • Floor Plan Creator
  • Alla appar
  • Web
  • iOS
  • Android
  • macOS
  • Windows
  • Automatisk rumgenerator
  • AI-planigenkänning
  • AR-driven funktion för 3D-inredningsprojektering
  • Automatiserad möblering
  • Företagslösningar
  • Lösningar för skolor
  • Produktkonfigurator
  • Inredningsblogg
  • Skola för heminredning
  • Tävlingar i heminredning
  • Galleri med planritningar
  • Galleri med 3D-renderingar
Planner 5D ® © 2011—2026
Planner5D UAB, A. Goštauto St. 12A, Vilnius 01108, Lithuania
Follow:
Apps:
This site is protected by reCAPTCHA and the Google Privacy Policy and Terms of Service apply.

Alert
Enter your name please

Help Center

Avbryt
Vi kan bara erbjuda en gratis provperiod per person

Du har tidigare registrerat dig med dessa e-postadresser:

    Vi uppskattar ditt engagemang för vår produkt, så vi erbjuder dig 50% off ditt första år.