Produkter
Produkter
Produkter Programvara för husdesign Planner 5D pro AI Inredningsverktyg Mood Boards 360 Walkthrough AI Planritningsomvandlare Anlita en designer
Plattformar iOS Android Windows macOS VisionOS
Resurser
Resurser
Lära Onlineskola för inredningsdesign Inredningstävlingar
Utforska Galleri med 3D-renderingar Bästa Inredningsdesigners
Företag
Företag
Företagslösningar 3D-produktkonfigurator Lösningar för skolor Partnerprogram API-integration Fastighetsskanning
Prissättning
Inredningstävlingar
Språk
Språk
Sverige
Ladda ner Planner 5D-appen Börja använda appen för att förbättra din upplevelse och låsa upp alla mobila funktioner
Sverige
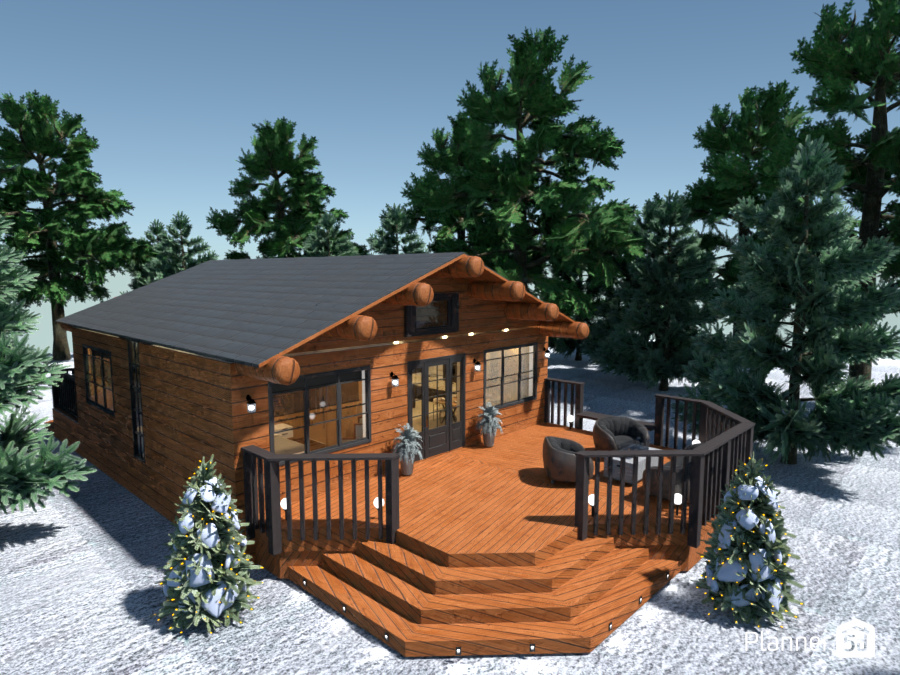
Chalet Christmas. #3340104 by Maison Maeck
Apartment House Terrace Furniture Decor DIY Bathroom Bedroom Living Room Garage Kitchen Outdoor Kids Room Office Lighting Renovation Landscape Household Cafe Dining Room Architecture Storage Studio Entryway Favorites
326

Chalet Christmas.

By Maison Maeck 2022-12-12 15:12:31

Related Ideas

photos house furniture decor bedroom lighting ideas photos kitchen ideas photos house ideas
Skapa min egen design

Description

A cozy rustic log cabin exterior surrounded by tall evergreen trees in a peaceful winter landscape. This Planner 5D render showcases a single-story wooden cabin with warm timber cladding, exposed log beam details, and a dark sloped roof that complements the natural forest setting. Large front windows and glass double doors open onto an expansive wraparound deck, creating a seamless connection between indoor comfort and outdoor living. The elevated wooden porch features wide steps, black railings, soft exterior wall lighting, and festive string lights that add warmth and charm to the snowy environment. A comfortable outdoor seating area on the deck enhances the cabin’s inviting atmosphere, making it ideal for relaxing, entertaining, or enjoying a quiet retreat in nature. Decorative snow-covered shrubs near the entrance reinforce the winter cabin aesthetic. This exterior design captures the essence of modern rustic house design, blending traditional log cabin architecture with functional outdoor space and cozy seasonal styling. It is an inspiring example of a small cabin, vacation home, or woodland retreat visualized in Planner 5D.
Show moreless
Add to favorites
+ 14

Designer’s notes

...

Comments (1)
User 83109920
Lindo demais, como vc fez a madeira redonda lá nas vigas do telhado?
2023-04-14 18:59:51
  • Om oss
  • Prissättning
  • Nyhetsrum
  • Kommittén för inredningsdesign
  • Recensioner
  • Juridisk information
  • Partnerprogram
  • Jobb
  • Hjälpcenter
  • 3D Garden Planner
  • Gym Floor Plan
  • Landscape Design Software
  • Home Design Software
  • Bathroom Planner
  • Room Planner
  • Kitchen Planner
  • Office Design
  • Floor Plan Software
  • Floor Plan Creator
  • Alla appar
  • Web
  • iOS
  • Android
  • macOS
  • Windows
  • Automatisk rumgenerator
  • AI-planigenkänning
  • AR-driven funktion för 3D-inredningsprojektering
  • Automatiserad möblering
  • Företagslösningar
  • Lösningar för skolor
  • Produktkonfigurator
  • Inredningsblogg
  • Skola för heminredning
  • Tävlingar i heminredning
  • Galleri med planritningar
  • Galleri med 3D-renderingar
Planner 5D ® © 2011—2026
Planner5D UAB, A. Goštauto St. 12A, Vilnius 01108, Lithuania
Follow:
Apps:
This site is protected by reCAPTCHA and the Google Privacy Policy and Terms of Service apply.

Alert
Enter your name please

Help Center

Avbryt
Vi kan bara erbjuda en gratis provperiod per person

Du har tidigare registrerat dig med dessa e-postadresser:

    Vi uppskattar ditt engagemang för vår produkt, så vi erbjuder dig 50% off ditt första år.