Produkter
Produkter
Produkter Programvara för husdesign Planner 5D pro AI Inredningsverktyg Mood Boards 360 Walkthrough AI Planritningsomvandlare Anlita en designer
Plattformar iOS Android Windows macOS VisionOS
Resurser
Resurser
Lära Onlineskola för inredningsdesign Inredningstävlingar
Utforska Galleri med 3D-renderingar Bästa Inredningsdesigners
Företag
Företag
Företagslösningar 3D-produktkonfigurator Lösningar för skolor Partnerprogram API-integration Fastighetsskanning
Prissättning
Inredningstävlingar
Språk
Språk
Sverige
Ladda ner Planner 5D-appen Börja använda appen för att förbättra din upplevelse och låsa upp alla mobila funktioner
Sverige
Homestay #3358480 by meaw
Apartment House Terrace Furniture Decor DIY Bathroom Bedroom Living Room Garage Kitchen Outdoor Kids Room Office Lighting Renovation Landscape Household Cafe Dining Room Architecture Storage Studio Entryway Favorites
715

Homestay

By meaw 2023-11-11 17:01:23

Related Ideas

photos house furniture decor bedroom lighting ideas photos kitchen ideas photos house ideas
Skapa min egen design

Description

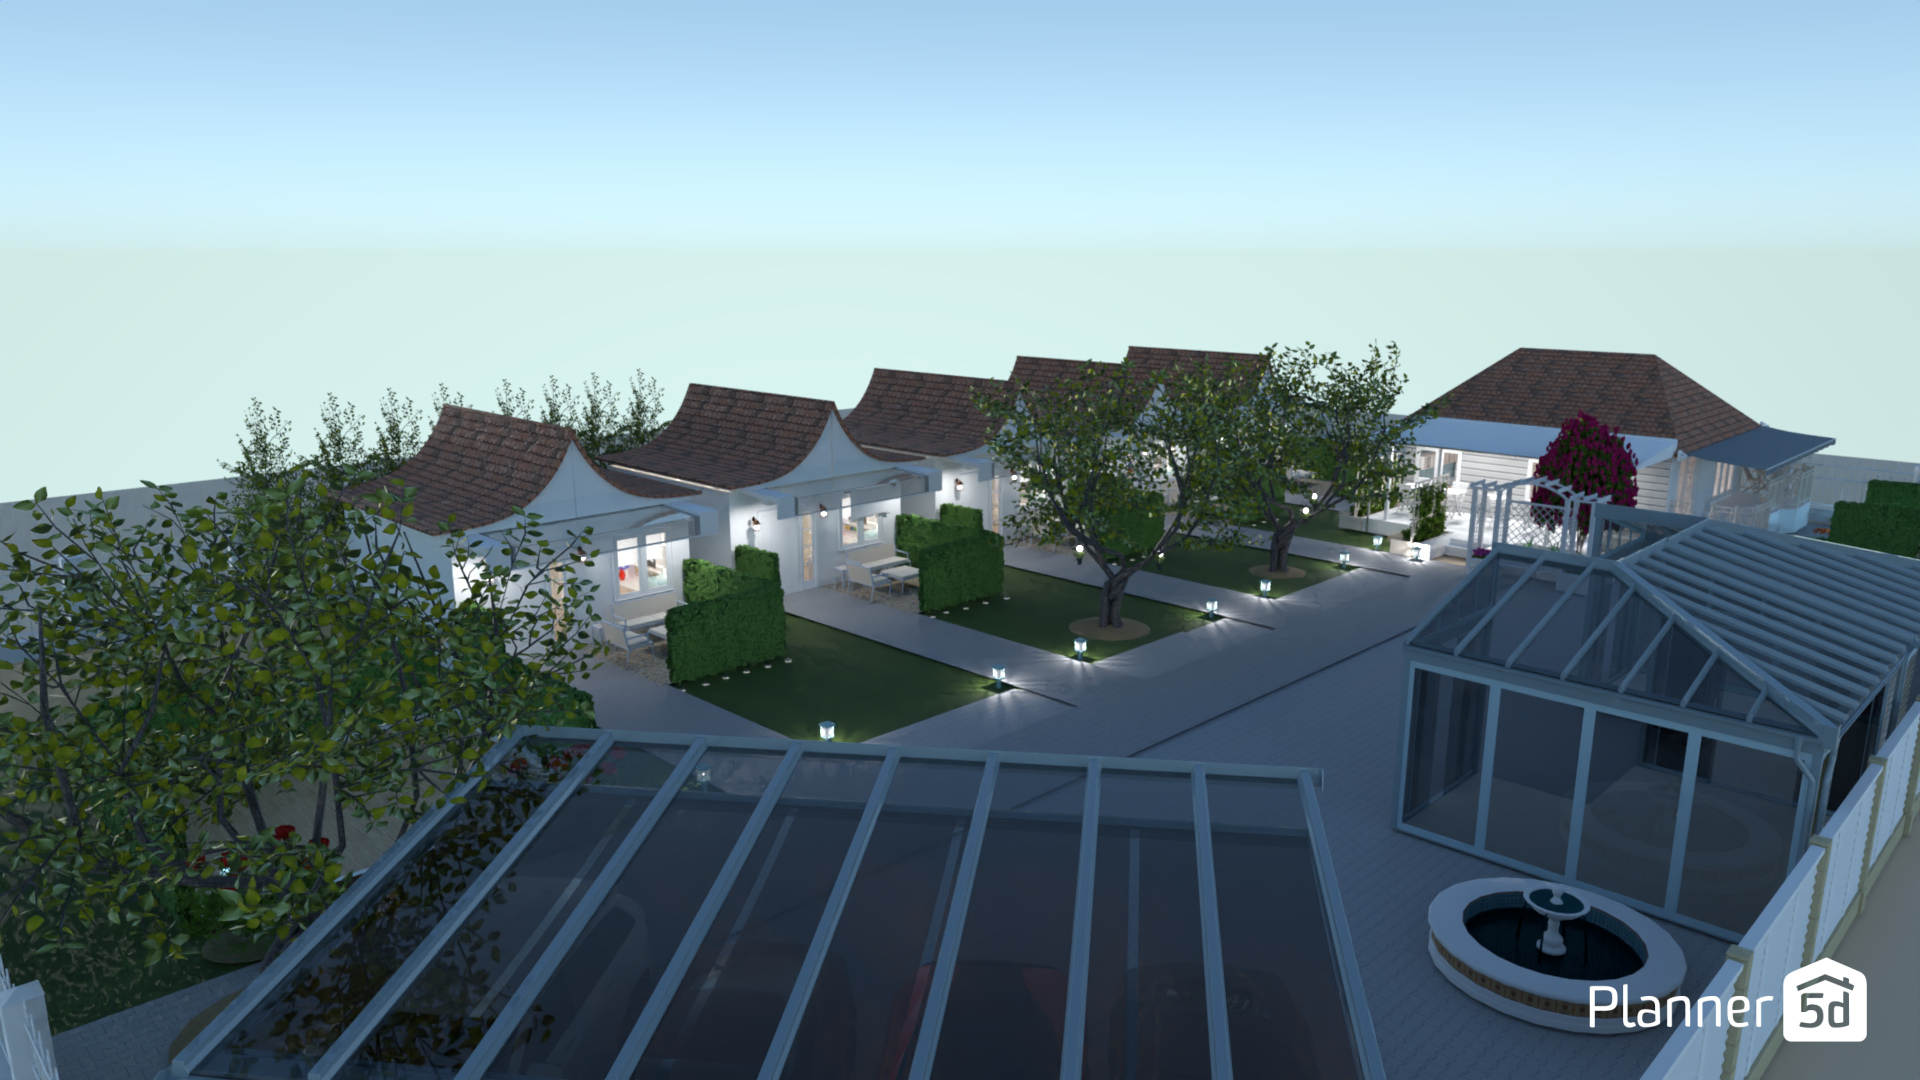
A serene residential courtyard design is showcased in this Planner 5D exterior render, featuring a row of charming white cottages with distinctive curved gable rooflines and warm brown shingles. Captured from an elevated perspective at dusk, the scene highlights soft exterior lighting, glowing windows, and neatly arranged pathway lamps that create a welcoming, resort-like atmosphere. The landscape design combines manicured lawns, sculpted hedges, mature trees, and flowering shrubs to frame the central walkway and private outdoor seating areas. Each home appears to enjoy its own small patio space, while the shared courtyard layout encourages both privacy and community living. The architectural style blends traditional cottage inspiration with clean contemporary detailing for a refined, elegant finish. In the foreground and to the right, glass greenhouse or conservatory structures add functionality and visual interest, suggesting spaces for gardening, relaxation, or year-round enjoyment. A small circular fountain enhances the courtyard with a tranquil focal point, while a pergola-covered terrace extends the outdoor living appeal. Overall, this exterior design presents an inviting vision of a cottage community, garden estate, or boutique residential complex with thoughtful landscaping, ambient lighting, and peaceful outdoor amenities. It is an inspiring example of Planner 5D home design for anyone exploring courtyard homes, cozy bungalow exteriors, or landscaped residential layouts.
Show moreless
Add to favorites
+ 37

Designer’s notes

Homestay

Comments (3)
BobTheBUilder
Nice one!
2025-02-22 09:32:39
Ella Price
Amazing! Love it!
2024-11-06 16:51:53
MarukoMoon
FANTASTIC! This is better than rirenittys!
2023-11-11 22:48:27
  • Om oss
  • Prissättning
  • Nyhetsrum
  • Kommittén för inredningsdesign
  • Recensioner
  • Juridisk information
  • Partnerprogram
  • Jobb
  • Hjälpcenter
  • 3D Garden Planner
  • Gym Floor Plan
  • Landscape Design Software
  • Home Design Software
  • Bathroom Planner
  • Room Planner
  • Kitchen Planner
  • Office Design
  • Floor Plan Software
  • Floor Plan Creator
  • Alla appar
  • Web
  • iOS
  • Android
  • macOS
  • Windows
  • Automatisk rumgenerator
  • AI-planigenkänning
  • AR-driven funktion för 3D-inredningsprojektering
  • Automatiserad möblering
  • Företagslösningar
  • Lösningar för skolor
  • Produktkonfigurator
  • Inredningsblogg
  • Skola för heminredning
  • Tävlingar i heminredning
  • Galleri med planritningar
  • Galleri med 3D-renderingar
Planner 5D ® © 2011—2026
Planner5D UAB, A. Goštauto St. 12A, Vilnius 01108, Lithuania
Follow:
Apps:
This site is protected by reCAPTCHA and the Google Privacy Policy and Terms of Service apply.

Alert
Enter your name please

Help Center

Avbryt
Vi kan bara erbjuda en gratis provperiod per person

Du har tidigare registrerat dig med dessa e-postadresser:

    Vi uppskattar ditt engagemang för vår produkt, så vi erbjuder dig 50% off ditt första år.