Produkter
Produkter
Produkter Programvara för husdesign Planner 5D pro AI Inredningsverktyg Mood Boards 360 Walkthrough AI Planritningsomvandlare Anlita en designer
Plattformar iOS Android Windows macOS VisionOS
Resurser
Resurser
Lära Onlineskola för inredningsdesign Inredningstävlingar
Utforska Galleri med 3D-renderingar Bästa Inredningsdesigners
Företag
Företag
Företagslösningar 3D-produktkonfigurator Lösningar för skolor Partnerprogram API-integration Fastighetsskanning
Prissättning
Inredningstävlingar
Språk
Språk
English Português Español Français Italiano Polski Lietuviškai Deutsch 中国 Sverige Русский Bahasa Indonesia Türkçe
Ladda ner Planner 5D-appen Börja använda appen för att förbättra din upplevelse och låsa upp alla mobila funktioner
English Português Español Français Italiano Polski Lietuviškai Deutsch 中国 Sverige Русский Bahasa Indonesia Türkçe
loft & fleuriste #3126196 by axel dubuisson
Apartment House Terrace Furniture Decor DIY Bathroom Bedroom Living Room Garage Kitchen Outdoor Kids Room Office Lighting Renovation Landscape Household Cafe Dining Room Architecture Storage Studio Entryway Favorites
6268

loft & fleuriste

By axel dubuisson 2025-06-14 20:50:51
Open in 3D

Related Ideas

photos office bedroom lighting architecture bathroom ideas photos bedroom lighting architecture bathroom decor ideas photos bedroom bathroom office lighting architecture ideas
Skapa min egen design

Description

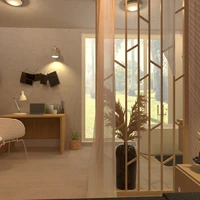
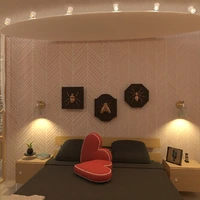
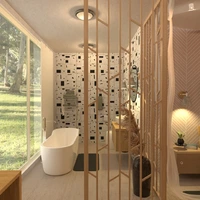
A charming mixed-use townhouse exterior with a ground-floor flower shop and two upper residential levels. The traditional brick façade is paired with dark charcoal window frames, decorative wrought-iron railings, and crisp white stone sills for a refined urban streetscape. Tall grid-pane windows bring a classic industrial feel, while the steep pitched roof and central chimney add timeless character. At street level, the floral storefront features generous display glazing, leafy plants, pink hanging baskets, and a welcoming shop sign, creating an inviting small-business frontage. The adjacent dark green entry door provides a distinct entrance to the upper floors. This Planner 5D exterior render blends historic-inspired architecture with practical city living and retail design.
Show moreless
Add to favorites
+ 394

Designer’s notes

immeuble avec une boutique de vêtement , fleuriste et un appartement style loft avec une grande verrières

Comments (1)
apolline.grenouilleau
Magnifique, sublime, génial, je manque de mots!!!!
2026-11-11 09:47:12
  • Om oss
  • Prissättning
  • Nyhetsrum
  • Kommittén för inredningsdesign
  • Recensioner
  • Juridisk information
  • Partnerprogram
  • Jobb
  • Hjälpcenter
  • 3D Garden Planner
  • Gym Floor Plan
  • Landscape Design Software
  • Home Design Software
  • Bathroom Planner
  • Room Planner
  • Kitchen Planner
  • Office Design
  • Floor Plan Software
  • Floor Plan Creator
  • Alla appar
  • Web
  • iOS
  • Android
  • macOS
  • Windows
  • Automatisk rumgenerator
  • AI-planigenkänning
  • AR-driven funktion för 3D-inredningsprojektering
  • Automatiserad möblering
  • Företagslösningar
  • Lösningar för skolor
  • Produktkonfigurator
  • Inredningsblogg
  • Skola för heminredning
  • Tävlingar i heminredning
  • Galleri med planritningar
  • Galleri med 3D-renderingar
Planner 5D ® © 2011—2026
Planner5D UAB, A. Goštauto St. 12A, Vilnius 01108, Lithuania
Follow:
Apps:
This site is protected by reCAPTCHA and the Google Privacy Policy and Terms of Service apply.

Alert
Enter your name please

Help Center

Avbryt
Vi kan bara erbjuda en gratis provperiod per person

Du har tidigare registrerat dig med dessa e-postadresser:

    Vi uppskattar ditt engagemang för vår produkt, så vi erbjuder dig 50% off ditt första år.