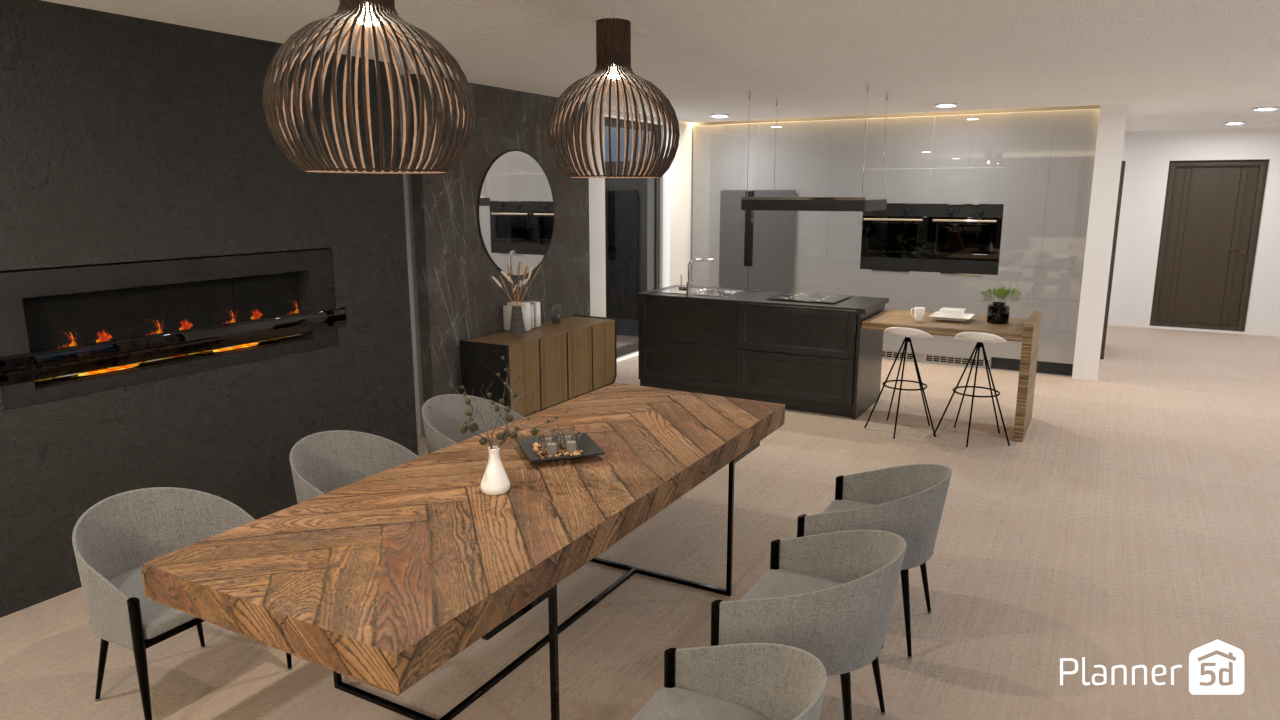
A stylish modern dining room and kitchen interior designed in Planner 5D, featuring a warm contemporary aesthetic with natural textures and sleek minimalist finishes. The focal point is a striking live-edge inspired wooden dining table with a geometric parquet pattern, paired with soft gray upholstered chairs and black metal legs for a balanced rustic-modern look.
Above the dining area, two oversized sculptural pendant lights in dark wood create a bold designer statement while adding warm ambient lighting. A dramatic charcoal feature wall with a built-in linear fireplace brings depth and sophistication to the open-plan layout. Nearby, a round mirror and low wooden sideboard enhance the decor with subtle organic accents.
The kitchen continues the refined modern style with dark cabinetry, a central island, glossy white wall panels, integrated appliances, and a slim breakfast bar with contemporary stools. Recessed ceiling lights and hidden LED strip lighting add a clean, luxurious finish to the space.
This interior visualization is ideal inspiration for anyone searching for modern dining room ideas, open-plan kitchen design, luxury fireplace wall decor, and contemporary home interiors with warm wood elements.