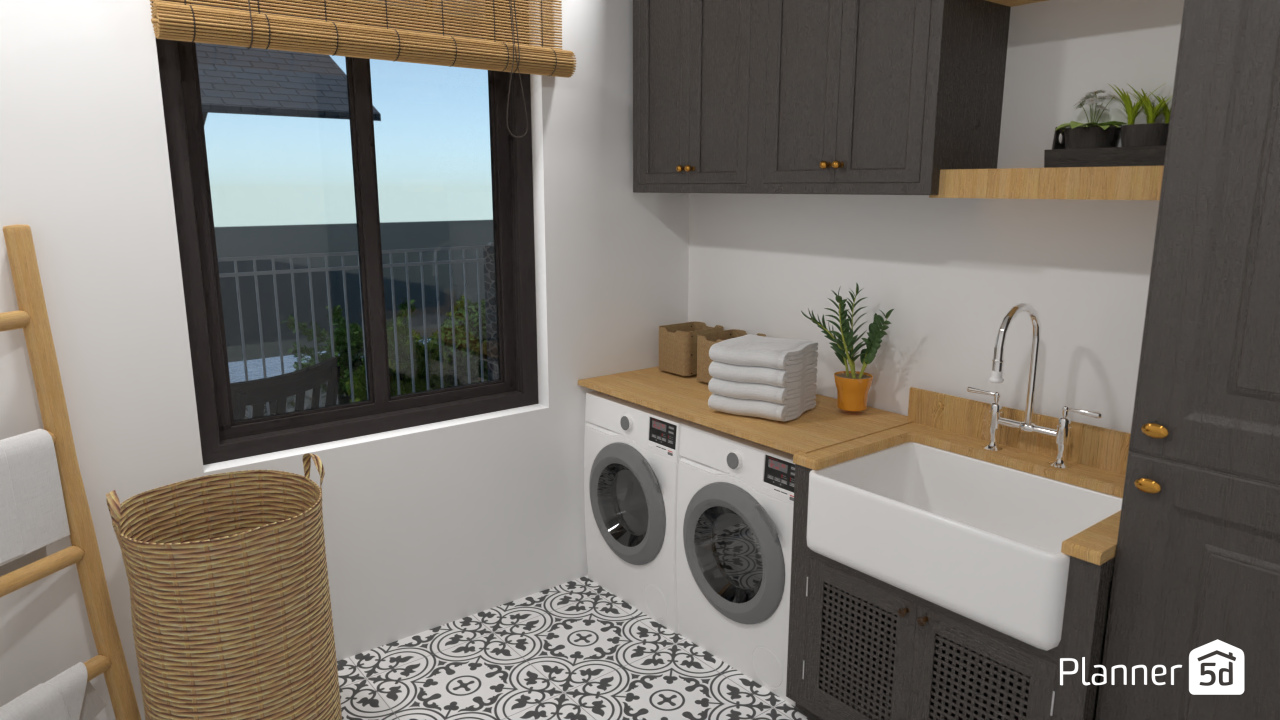
A stylish small laundry room design that blends practicality with warm modern farmhouse charm. This Planner 5D render features dark gray shaker cabinets with brass hardware, natural wood countertops, and a deep white farmhouse sink that creates a clean and inviting utility space.
The compact layout makes smart use of every inch, with a front-loading washer and dryer neatly tucked beneath the countertop for a streamlined built-in look. Above, wall-mounted cabinets provide extra storage for laundry essentials, while folded white towels, woven baskets, and small potted plants add texture and a cozy decorative touch.
A large black-framed window brings in natural light and visually opens the room, complemented by a bamboo Roman shade that enhances the organic, earthy palette. The patterned black-and-white floor tile introduces character and contrast, giving the laundry room a designer feel without sacrificing function.
This interior is perfect inspiration for anyone planning a modern utility room, laundry room makeover, or compact wash space with farmhouse-inspired details, smart storage solutions, and timeless neutral finishes.