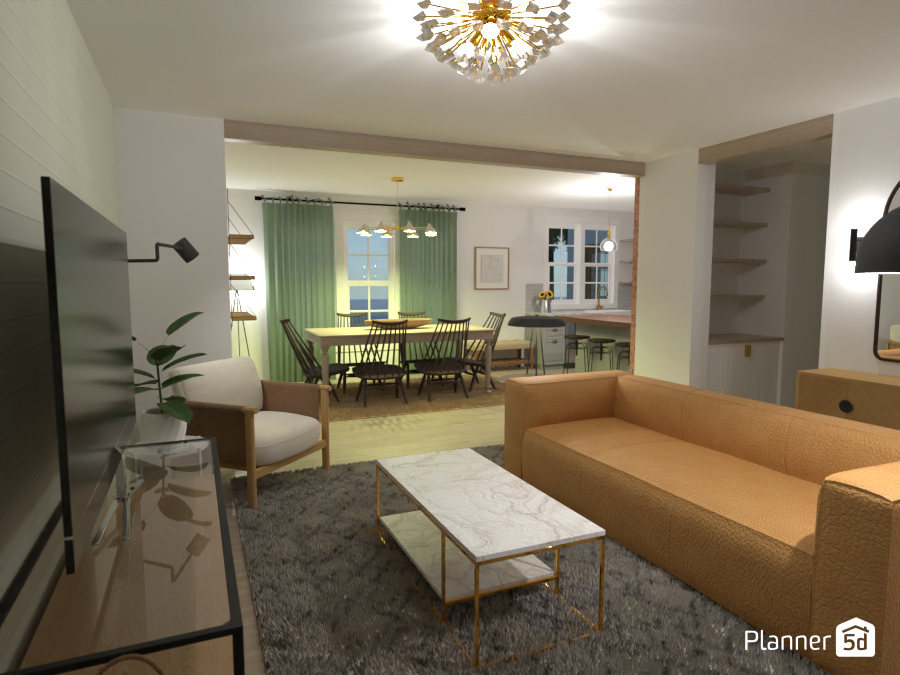
A cozy open-concept living room and dining area designed in a modern, minimalist style. The space features a warm beige sofa, a light upholstered armchair, and a sleek marble-top coffee table set over a plush gray area rug, creating an inviting seating zone. A large wall-mounted TV and slim media console define the living area, while soft lighting from a sculptural ceiling fixture and wall sconces adds a comfortable, elegant ambiance.
In the background, the dining room includes a dark wood table surrounded by matching spindle-back chairs, positioned in front of large windows dressed with soft sage green curtains. Pendant lights above the dining table provide focused illumination and enhance the welcoming atmosphere. The open layout flows into a compact kitchen or breakfast bar area with light cabinetry and simple finishes, emphasizing functionality and connection between spaces.
Neutral walls, natural wood accents, and subtle gold details give this interior a balanced contemporary look that feels both stylish and livable. This Planner 5D render is a great example of modern apartment interior design, showcasing practical open-plan living, comfortable furniture arrangement, and timeless decor ideas for small to medium-sized homes.