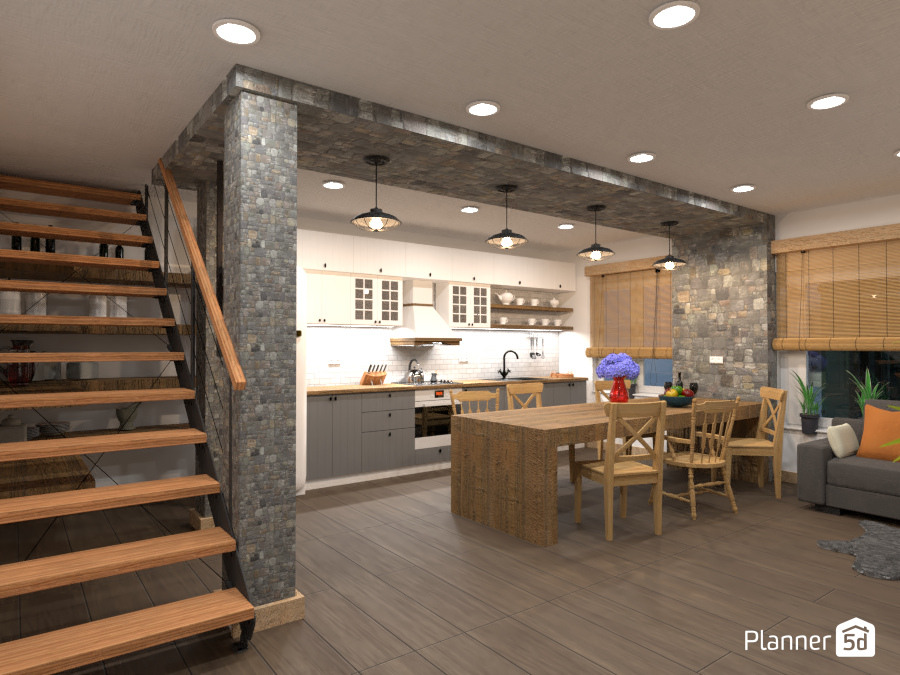
A stylish open-plan kitchen and dining area designed in a warm modern rustic style. This Planner 5D interior render features a striking combination of natural wood, textured stone, and soft neutral tones, creating a cozy yet contemporary atmosphere. A floating wooden staircase with black metal details adds architectural character on the left, while stone-clad columns and ceiling beams frame the kitchen and dining zone with a bold, elegant look.
The kitchen includes white upper cabinets with glass fronts, gray lower cabinetry, wood countertops, open shelving, and modern black fixtures for a clean and functional layout. In the center, a wooden dining table and matching chairs bring warmth and practicality, enhanced by pendant lighting and recessed ceiling lights. Large floor tiles, wood blinds, and a glimpse of the living area with a gray sofa complete this inviting interior, making it an inspiring example of modern rustic home design, open-concept living, and smart space planning.