Produktai
Produktai
Produktai Namų projektavimo programinė įranga Planner 5D pro AI interjero dizaino įrankiai Mood Boards Zwiedzanie w 360º AI Grindų Plano Konverteris Samdyti dizainerį
Platformos iOS Android Windows macOS VisionOS
Ištekliai
Ištekliai
Mokytis Interjero dizaino mokykla Interior Design Blog Dizainerių mūšis
Tyrinėti Vizualizacijų galerija Geriausi Interjero Dizaineriai
Verslui
Verslui
Sprendimai įmonėms Sprendimai mokykloms Partnerių programa
Kainos
Dizainerių mūšis
Kalbos
Kalbos
English Português Español Français Italiano Polski Lietuviškai Deutsch 中国 Sverige Русский
Atsisiųskite Planner 5D programėlę Pradėkite naudotis programa, kad pagerintumėte savo patirtį ir atrakintumėte visas mobiliojo telefono funkcijas
English Português Español Français Italiano Polski Lietuviškai Deutsch 中国 Sverige Русский
5X5 Mq: Bathroom #4343319 by Moonface
Butas Namas Terasa Baldai Dekoras Pasidaryk pats Vonia Miegamasis Svetainė Garažas Virtuvė Eksterjeras Vaikų kambarys Biuras Apšvietimas Renovacija Kraštovaizdis Namų apyvoka Kavinė Valgomasis Аrchitektūra Sandėliukas Studija Prieškambaris
314

5X5 Mq: Bathroom

Nuo Moonface 2021-05-11 19:25:36

Susijusios idėjos

photos butas ideas photos butas ideas photos namas pasidaryk pats ideas
Sukurkite savo dizainą

Aprašymas

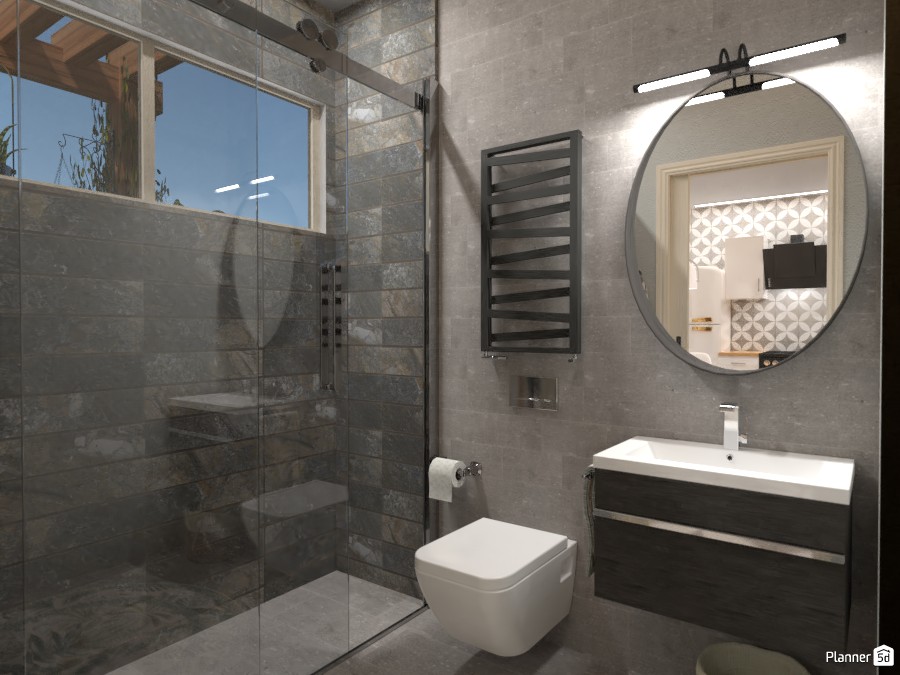
A sleek modern bathroom design featuring a walk-in glass shower, large-format gray stone tiles, and a minimalist floating vanity. The space combines contemporary style with practical comfort through clean lines, matte black accents, and a wall-mounted toilet that enhances the room’s streamlined look. A round mirror paired with a linear vanity light adds a refined focal point, while the dark wood vanity introduces warmth against the cool gray palette. The frameless shower enclosure creates an open, airy feel and highlights the textured tile walls, making this small bathroom layout appear more spacious and luxurious. A black heated towel rail adds both function and contrast, reinforcing the modern industrial aesthetic. Natural light from the window brightens the shower area and balances the darker finishes, giving the bathroom a fresh, inviting atmosphere. This Planner 5D render is an excellent example of contemporary bathroom interior design, ideal for anyone searching for small modern bathroom ideas, gray bathroom inspiration, or minimalist shower room layouts. The design showcases how smart fixtures, elegant materials, and space-saving solutions can transform a compact bathroom into a stylish and highly functional retreat.
Show moreless
Pažymėti
+ 54

Designer’s notes

The first of a series of Tiny House

Comments (0)
  • Apie mus
  • Kainynas
  • Naujienų svetainė
  • Interjero dizaino taryba
  • Teisinė informacija
  • Partnerių programa
  • Darbai
  • Pagalbos centras
  • 3D Garden Planner
  • Gym Floor Plan
  • Landscape Design Software
  • Home Design Software
  • Bathroom Planner
  • Room Planner
  • Kitchen Planner
  • Office Design
  • Floor Plan Software
  • Floor Plan Creator
  • Web
  • iOS
  • Android
  • macOS
  • Windows
  • Automatinis Kambarių Generatorius
  • Planų atpažinimas
  • Papildyta realybe valdoma 3D interjero projektavimo funkcija
  • Automatinis baldų išdėstymas
  • Sprendimai įmonėms
  • Sprendimai mokykloms
  • Produktų konfigūratorius
  • Interior Design Blog
  • Interjero dizaino mokykla
  • Dizaino konkursai
  • Projektų galerija
  • Vizualizacijų galerija
Planner 5D ® © 2011—2026
Planner5D UAB, A. Goštauto St. 12A, Vilnius 01108, Lithuania
Follow:
Apps:
This site is protected by reCAPTCHA and the Google Privacy Policy and Terms of Service apply.

Pranešimas
Pervadinti
Pervadinti

Help Center

Atšaukti
Galime pasiūlyti tik vieną nemokamą bandomąjį laikotarpį per asmenį

Anksčiau užsiregistravote su šiais el. paštais:

    Mes vertiname jūsų entuziazmą dėl mūsų produkto, todėl siūlome jums 50% off nuolaidą už pirmąjį metus.