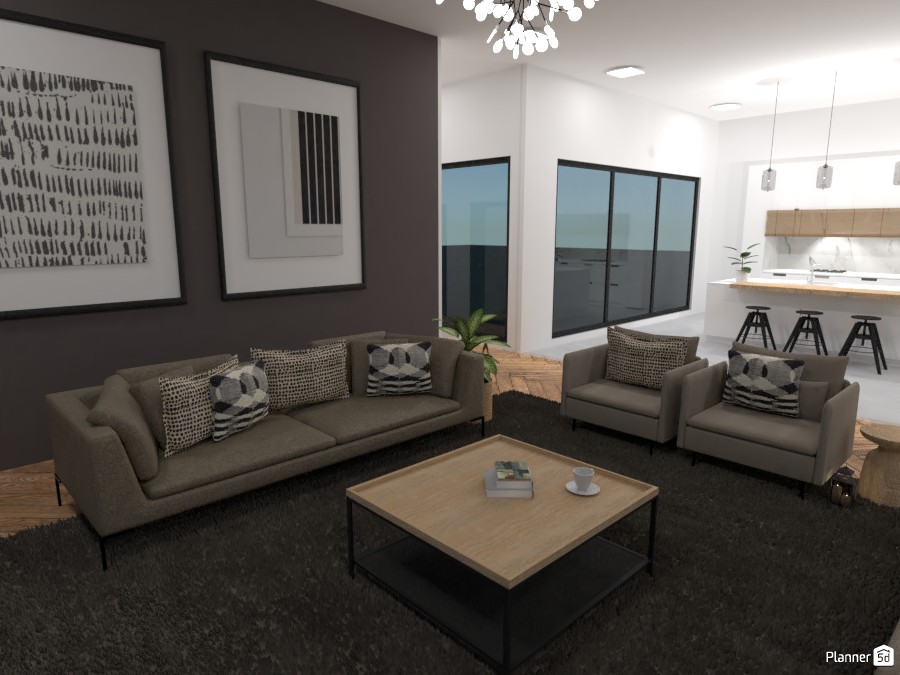
A modern open-plan living room interior with a warm neutral palette and clean contemporary styling. The space features a taupe sofa and two matching armchairs arranged around a light wood and black metal coffee table, all set on a plush dark area rug. A deep charcoal accent wall creates contrast behind the seating area and is decorated with two large black-and-white abstract framed prints, adding a refined minimalist touch.
Natural wood flooring brings warmth to the room, while soft lighting from a decorative ceiling chandelier enhances the cozy atmosphere. Large black-framed sliding glass doors and windows contribute to the airy feel and strengthen the modern architectural look. In the background, the living area flows seamlessly into a bright white kitchen with a breakfast bar, three black stools, pendant lighting, and wood cabinetry, emphasizing functional open-concept design.
This Planner 5D render is a great example of contemporary living room design, combining comfort, simplicity, and elegant details. It offers inspiration for anyone looking for modern apartment interior ideas, neutral living room decor, or stylish open-plan kitchen and lounge layouts.