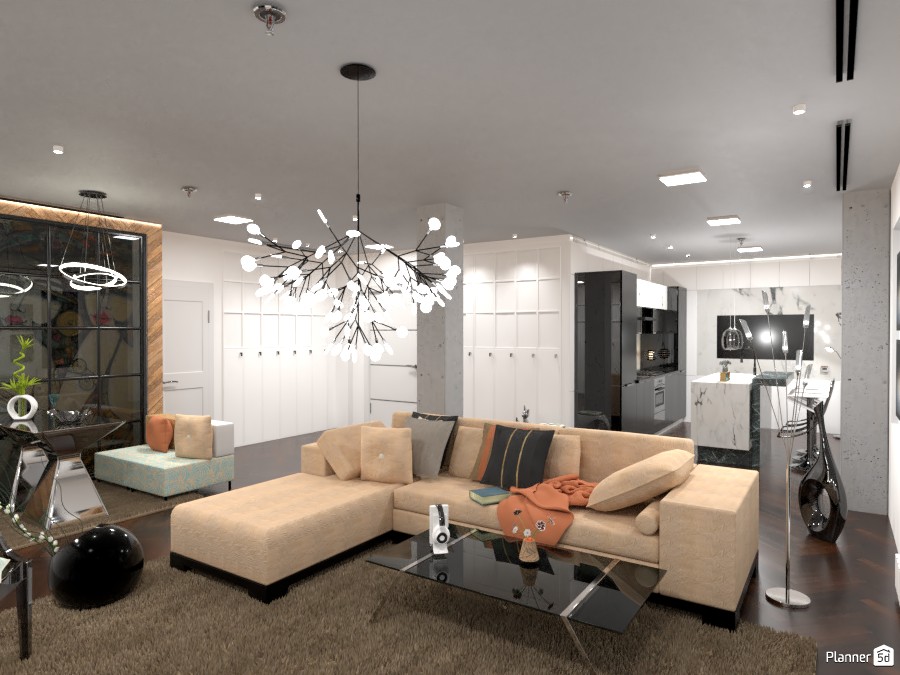
A stylish modern open-plan living room and kitchen interior with a warm, luxurious feel. The space features a large beige sectional sofa arranged around a sleek glass coffee table, set on a soft textured area rug that adds comfort and depth to the dark wood flooring. Above the seating area, a dramatic sculptural chandelier with branching black arms and glowing white bulbs creates a striking focal point and elevates the contemporary design.
In the background, the white kitchen showcases minimalist cabinetry, integrated appliances, and a marble-look island with bar stools, blending elegance with everyday functionality. A wall of built-in storage adds clean lines and smart organization, while decorative lighting and glossy finishes enhance the upscale atmosphere. On the left, a mirrored display cabinet and modern accent furniture bring extra personality and visual interest to the room.
The neutral color palette of cream, white, black, and soft brown tones gives this Planner 5D interior a sophisticated and inviting look. This render is an excellent example of contemporary apartment design, combining comfort, luxury, and practical open-concept layout ideas for modern homes.