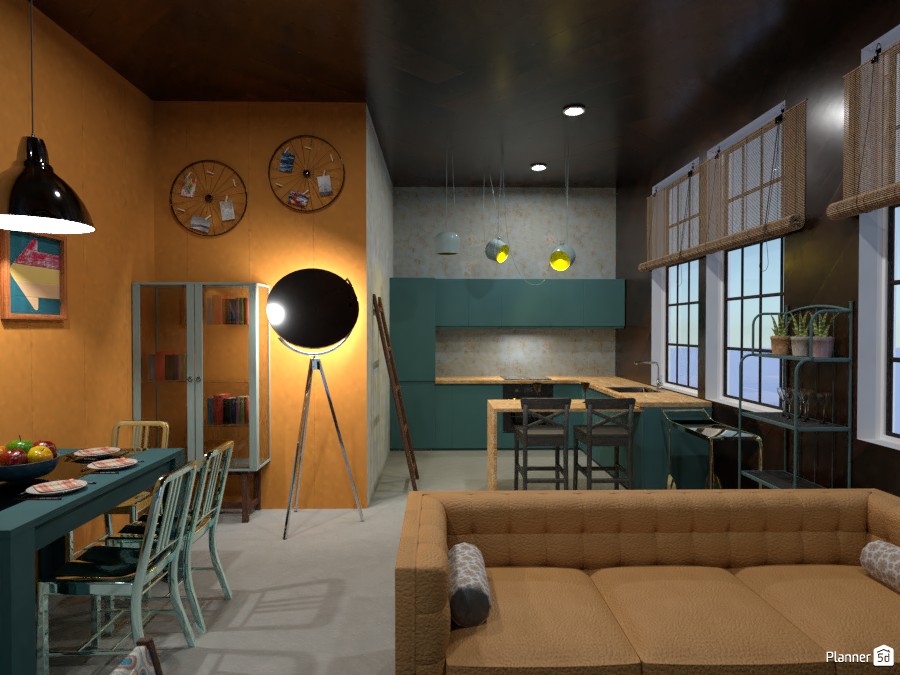
A stylish open-plan loft interior that blends industrial charm with modern apartment design. This Planner 5D render features a cozy living room, compact dining area, and contemporary kitchen in one well-zoned space. Warm mustard-orange accent walls contrast beautifully with the dramatic black ceiling, while large grid windows with woven Roman shades bring in natural light and add character.
The kitchen showcases sleek teal cabinetry, a wood countertop, and a practical breakfast bar with high stools, making it ideal for small apartment living and casual dining. Decorative pendant lights above the island enhance the modern industrial look. In the living area, a tufted tan sofa adds warmth and comfort, complemented by a bold tripod floor lamp that acts as a striking focal point.
On the left, the dining corner includes a matching teal dining table and vintage-inspired chairs, creating a cohesive color palette throughout the room. Thoughtful decor details such as wall art, circular memo boards, open shelving, and indoor plants give the space a personalized and inviting atmosphere.
Overall, this interior design concept is perfect inspiration for anyone looking for loft apartment ideas, modern industrial interiors, or small open-concept living room and kitchen designs created in Planner 5D.