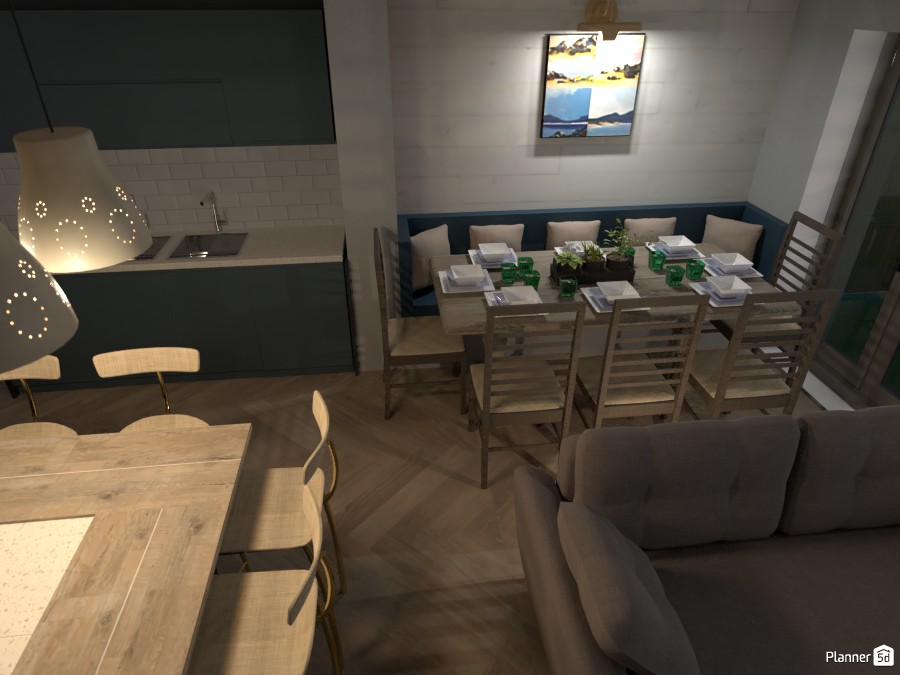
A warm and inviting modern dining room and kitchen design with a cozy open-plan layout. This Planner 5D interior render features a compact kitchen with deep blue cabinetry, a white subway tile backsplash, and a sleek countertop with built-in sink, creating a clean and functional cooking area. The adjoining dining space is styled with a rectangular wooden table, matching chairs, and a custom blue banquette lined with soft neutral cushions for comfortable family seating.
Natural wood finishes and herringbone flooring add texture and warmth, while decorative pendant lights with perforated shades bring soft ambient illumination over the dining zone. The table is elegantly set with white dinnerware, green glassware, and a floral centerpiece, giving the room a refined yet welcoming atmosphere. A framed wall artwork with accent lighting enhances the minimalist wall design and adds a stylish focal point.
This contemporary small dining room idea blends Scandinavian-inspired simplicity with practical space planning, making it ideal for apartments, family homes, or compact open-concept interiors. The combination of built-in seating, muted colors, and layered lighting showcases how Planner 5D can help visualize beautiful, functional kitchen dining room designs.