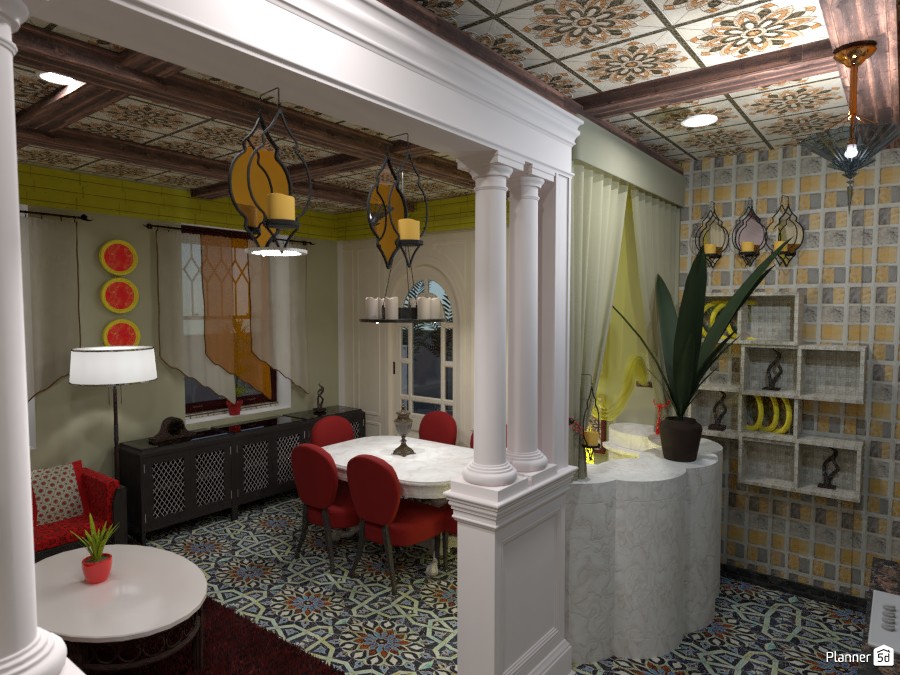
A richly detailed Mediterranean and Moroccan-inspired interior design featuring an elegant open-plan dining and lounge area. This Planner 5D render highlights classic white columns, a decorative patterned ceiling with warm wood trim, and intricate geometric floor tiles that create a bold, artistic foundation.
At the center of the space, a round white dining table is paired with vibrant red upholstered chairs, bringing color and sophistication to the room. Lantern-style pendant lights add a distinctive Middle Eastern touch, while soft drapery, arched windows, and layered textures enhance the warm, inviting atmosphere. A dark wood sideboard, modern floor lamp, and curated wall decor balance traditional ornamentation with contemporary styling.
The right side of the room showcases a statement tiled accent wall with built-in display niches, sculptural decor, and a large potted plant, adding depth and personality to the design. The curved half-wall and column divider subtly separate zones while maintaining an airy, luxurious flow.
Overall, this interior visualization is ideal inspiration for anyone searching for eclectic dining room ideas, Mediterranean home decor, Moroccan interior design, or luxury classic-modern spaces created in Planner 5D.