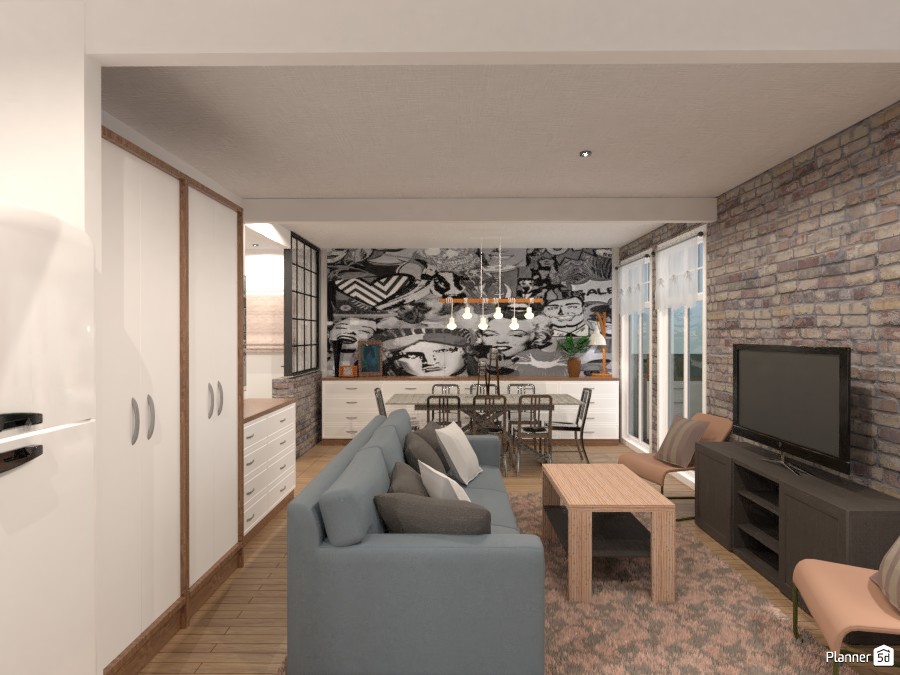
This Planner 5D interior render showcases a stylish open-plan living and dining room with a modern industrial aesthetic. The space combines comfort and function through a smart, narrow layout that visually connects the lounge area, dining zone, and built-in storage. A textured exposed brick accent wall adds warmth and character on the right side, where a flat-screen TV and low media console create a practical entertainment area.
In the foreground, a soft blue sofa with neutral throw pillows faces a simple wooden coffee table, set over a cozy area rug that defines the living room. Warm wood flooring runs throughout the interior, complementing the earthy tones of the brick wall and furniture. Along the left wall, full-height white wardrobes and lower cabinets provide generous storage while keeping the room clean and organized.
At the back of the room, the dining area features a rectangular table with black metal chairs and contemporary pendant lighting overhead. Behind it, a bold black-and-white mural wall becomes the focal point, giving the apartment a creative urban loft feel. Large sliding glass doors with sheer curtains bring in natural light and make the compact interior feel brighter and more spacious.
Overall, this modern apartment design blends industrial decor, practical storage solutions, and open-concept planning, making it an inspiring example of small space interior design in Planner 5D.