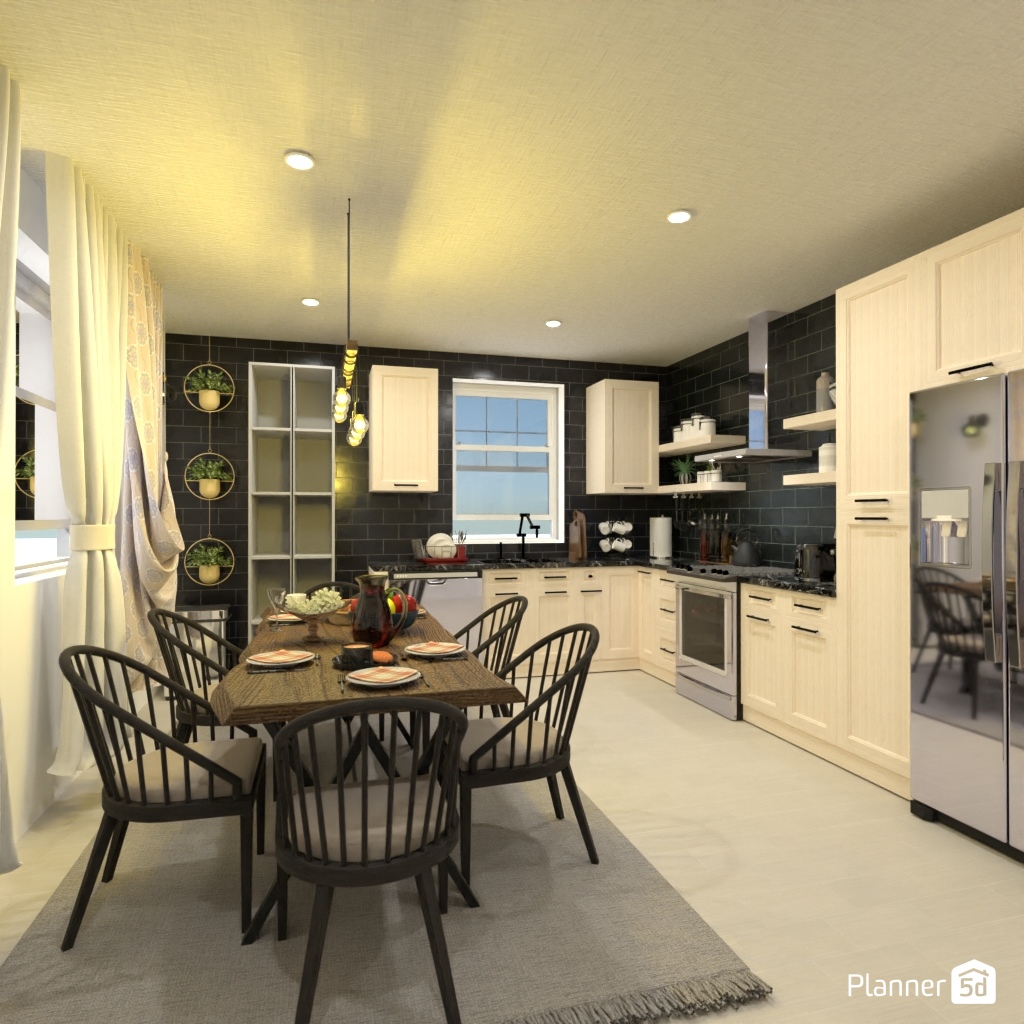
A stylish modern kitchen and dining room design featuring a warm, inviting open layout. The space combines white shaker-style cabinets with a dramatic black subway tile backsplash, creating a timeless black-and-white contrast that feels both elegant and practical. Stainless steel appliances, including a side-by-side refrigerator and built-in oven, add a sleek contemporary touch, while open shelving and organized countertops keep the kitchen functional and visually clean.
At the center of the room, a rectangular wooden dining table is paired with six black spindle-back chairs, forming a cozy family dining area perfect for everyday meals and casual entertaining. Soft pendant lighting above the table adds warmth and ambiance, complementing the recessed ceiling lights and natural daylight flowing through the large window. Light floor-length curtains soften the room and enhance its airy atmosphere.
Decorative details such as wall-mounted planters, neutral textiles, and a subtle area rug complete the space with a balanced mix of comfort and modern style. This Planner 5D render is a great example of contemporary kitchen interior design, blending farmhouse-inspired elements, smart storage solutions, and a welcoming dining setup for a beautiful and functional home.