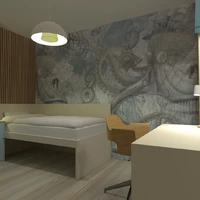
A stylish modern loft apartment interior featuring a smart open-plan layout with a mezzanine sleeping area, compact kitchen, dining nook, and cozy living room. The design blends contemporary and industrial influences through vertical slatted wall panels, dark accent finishes, warm wood flooring, and layered ambient lighting.
The elevated loft bed is accessed by a simple wooden ladder and framed by black railings, making the most of the room’s vertical space while adding a trendy studio apartment aesthetic. Below, the sleek kitchen includes dark cabinetry, open shelving, a minimalist range hood, and a breakfast bar with woven counter stools for a functional yet elegant look.
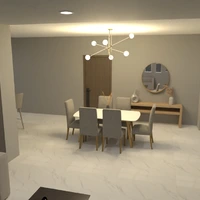
In the foreground, a beige upholstered sofa, modern armchair, glass coffee table, and soft area rug create an inviting lounge zone. To the side, a compact dining area with sculptural wire chairs and pendant lighting enhances the apartment’s designer appeal. Large windows bring in natural light, balancing the darker tones and making the space feel open and airy.
This Planner 5D render showcases creative small apartment design ideas, perfect for anyone looking for loft interior inspiration, mezzanine bedroom concepts, or modern studio apartment decor with space-saving solutions.