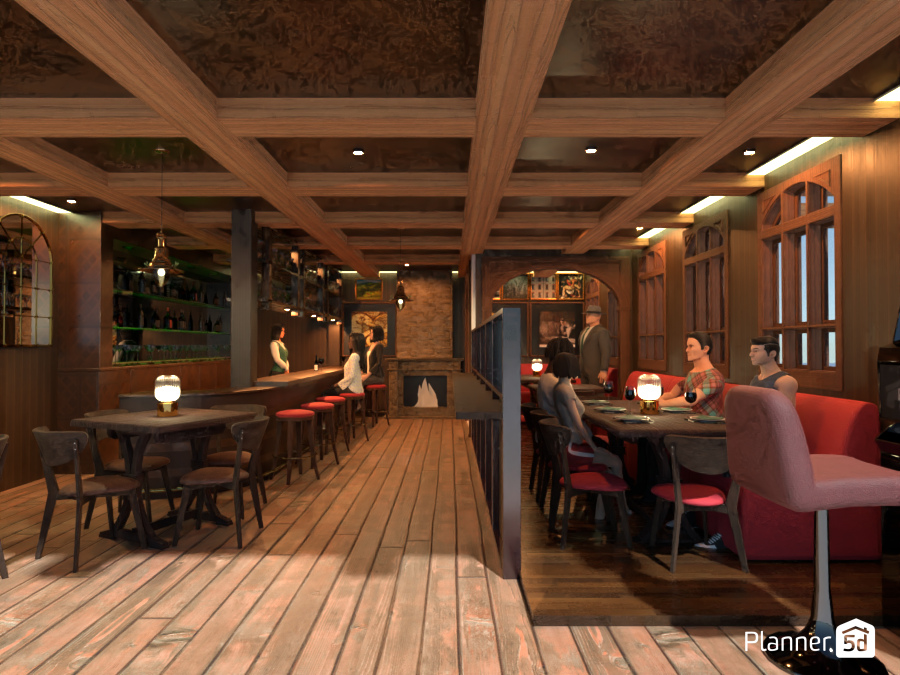
A warm and inviting restaurant interior design with a rustic-modern aesthetic, rendered in Planner 5D. The space features rich wood finishes throughout, including a striking coffered ceiling, wide plank flooring, and custom wall paneling that create a cozy, upscale atmosphere. Ambient recessed lighting and decorative table lamps cast a soft glow across the dining area, enhancing the intimate mood.
On the left, a stylish bar area with open shelving and red upholstered bar stools adds character and functionality, while the central layout leads guests through the room with an open, spacious flow. On the right, comfortable booth seating and elegant dining tables provide a welcoming setting for social dining and casual gatherings. Large wood-framed windows, warm earth tones, and textured surfaces give the restaurant a timeless hospitality design appeal.
This interior visualization showcases classic restaurant decor ideas, blending traditional materials with contemporary layout planning. It is an excellent example of bar and dining room design for anyone seeking inspiration for a cozy café, pub, tavern, or upscale restaurant concept in Planner 5D.