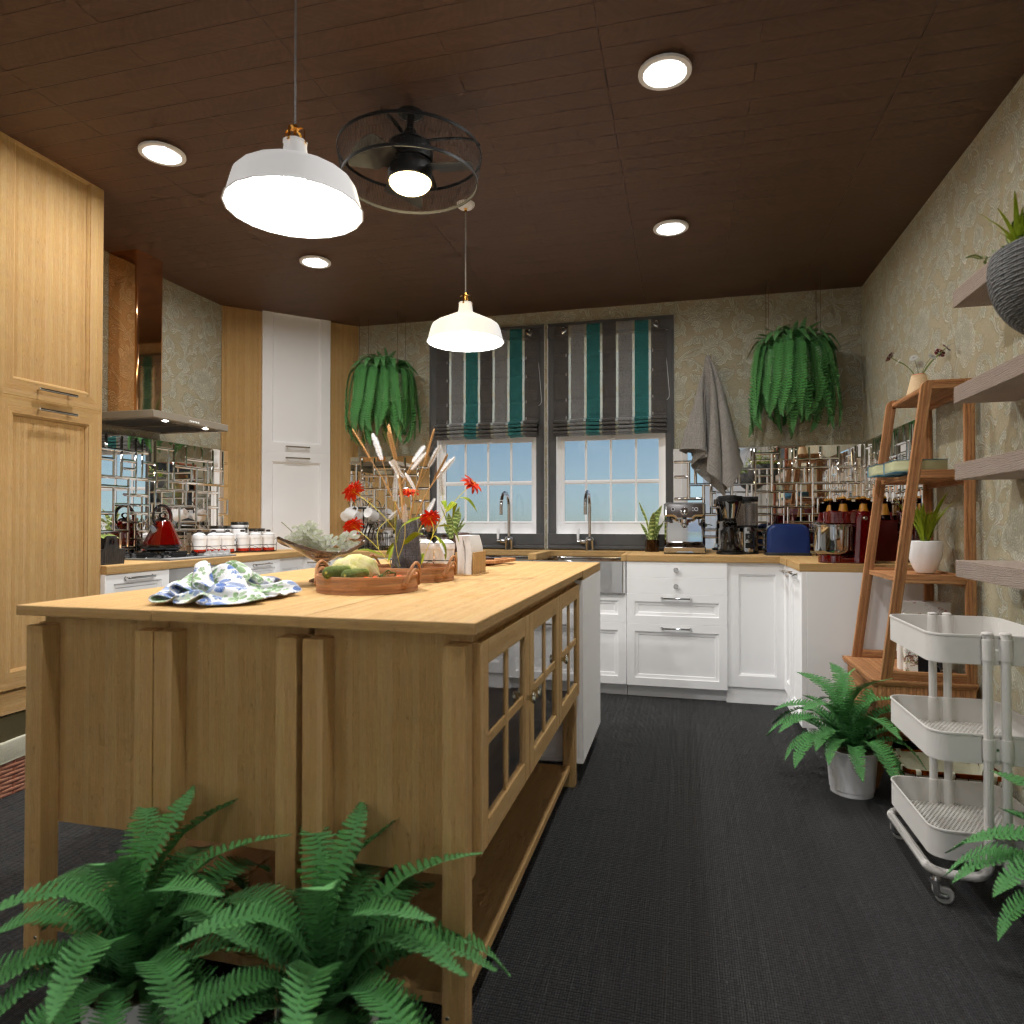
A warm and inviting modern kitchen interior with natural wood finishes, white shaker-style cabinetry, and a spacious central island. This Planner 5D render blends farmhouse charm with contemporary design through its mix of light timber cabinets, sleek countertops, and a dark wood ceiling fitted with recessed lights, pendant lamps, and a compact ceiling fan.
The kitchen island serves as the focal point, offering extra workspace and storage while enhancing the open, functional layout. Large windows above the sink bring in natural light and are framed by striped Roman blinds that add a subtle decorative touch. Stainless steel appliances, open shelving, mirrored backsplash tiles, and carefully arranged countertop accessories create a practical yet stylish cooking space.
Indoor plants placed throughout the room soften the design and introduce a fresh biophilic element, making the kitchen feel lively and comfortable. The contrast between the dark flooring, rich ceiling tones, and bright cabinetry gives the room depth and visual balance.
Overall, this kitchen design is ideal inspiration for anyone looking for modern farmhouse kitchen ideas, wood-and-white kitchen decor, or a cozy functional kitchen layout created in Planner 5D.