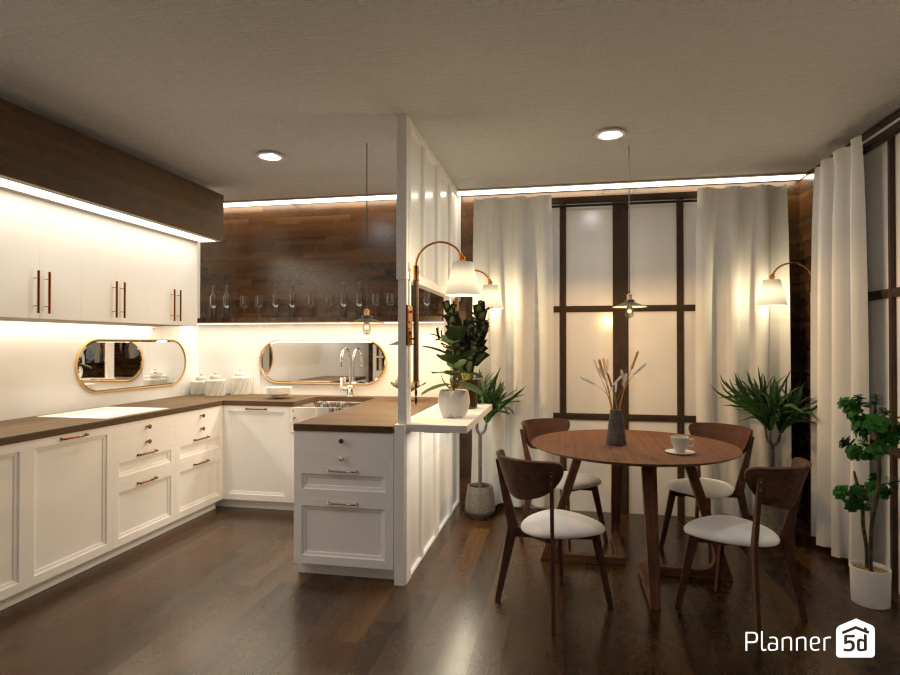
A warm modern kitchen and dining room interior designed with a clean, elegant open-plan layout. This Planner 5D render features white shaker-style kitchen cabinets, sleek metal handles, a wood backsplash, and soft under-cabinet lighting that creates a cozy and inviting atmosphere. A compact peninsula with built-in storage adds function and subtle separation between the kitchen and dining zones.
The dining area includes a round wooden table paired with mid-century modern chairs in rich brown tones and light upholstered seats. Floor-to-ceiling curtains, large dark-framed windows, and sculptural pendant lighting enhance the room’s sophisticated contemporary style. Natural greenery placed throughout the space brings freshness and balance to the warm wood flooring and neutral palette.
This interior design is ideal inspiration for anyone searching for modern kitchen ideas, small open-plan dining room concepts, cozy apartment interiors, or stylish contemporary home decor. The combination of white cabinetry, natural wood accents, layered lighting, and minimal furnishings makes this space feel both practical and luxurious.