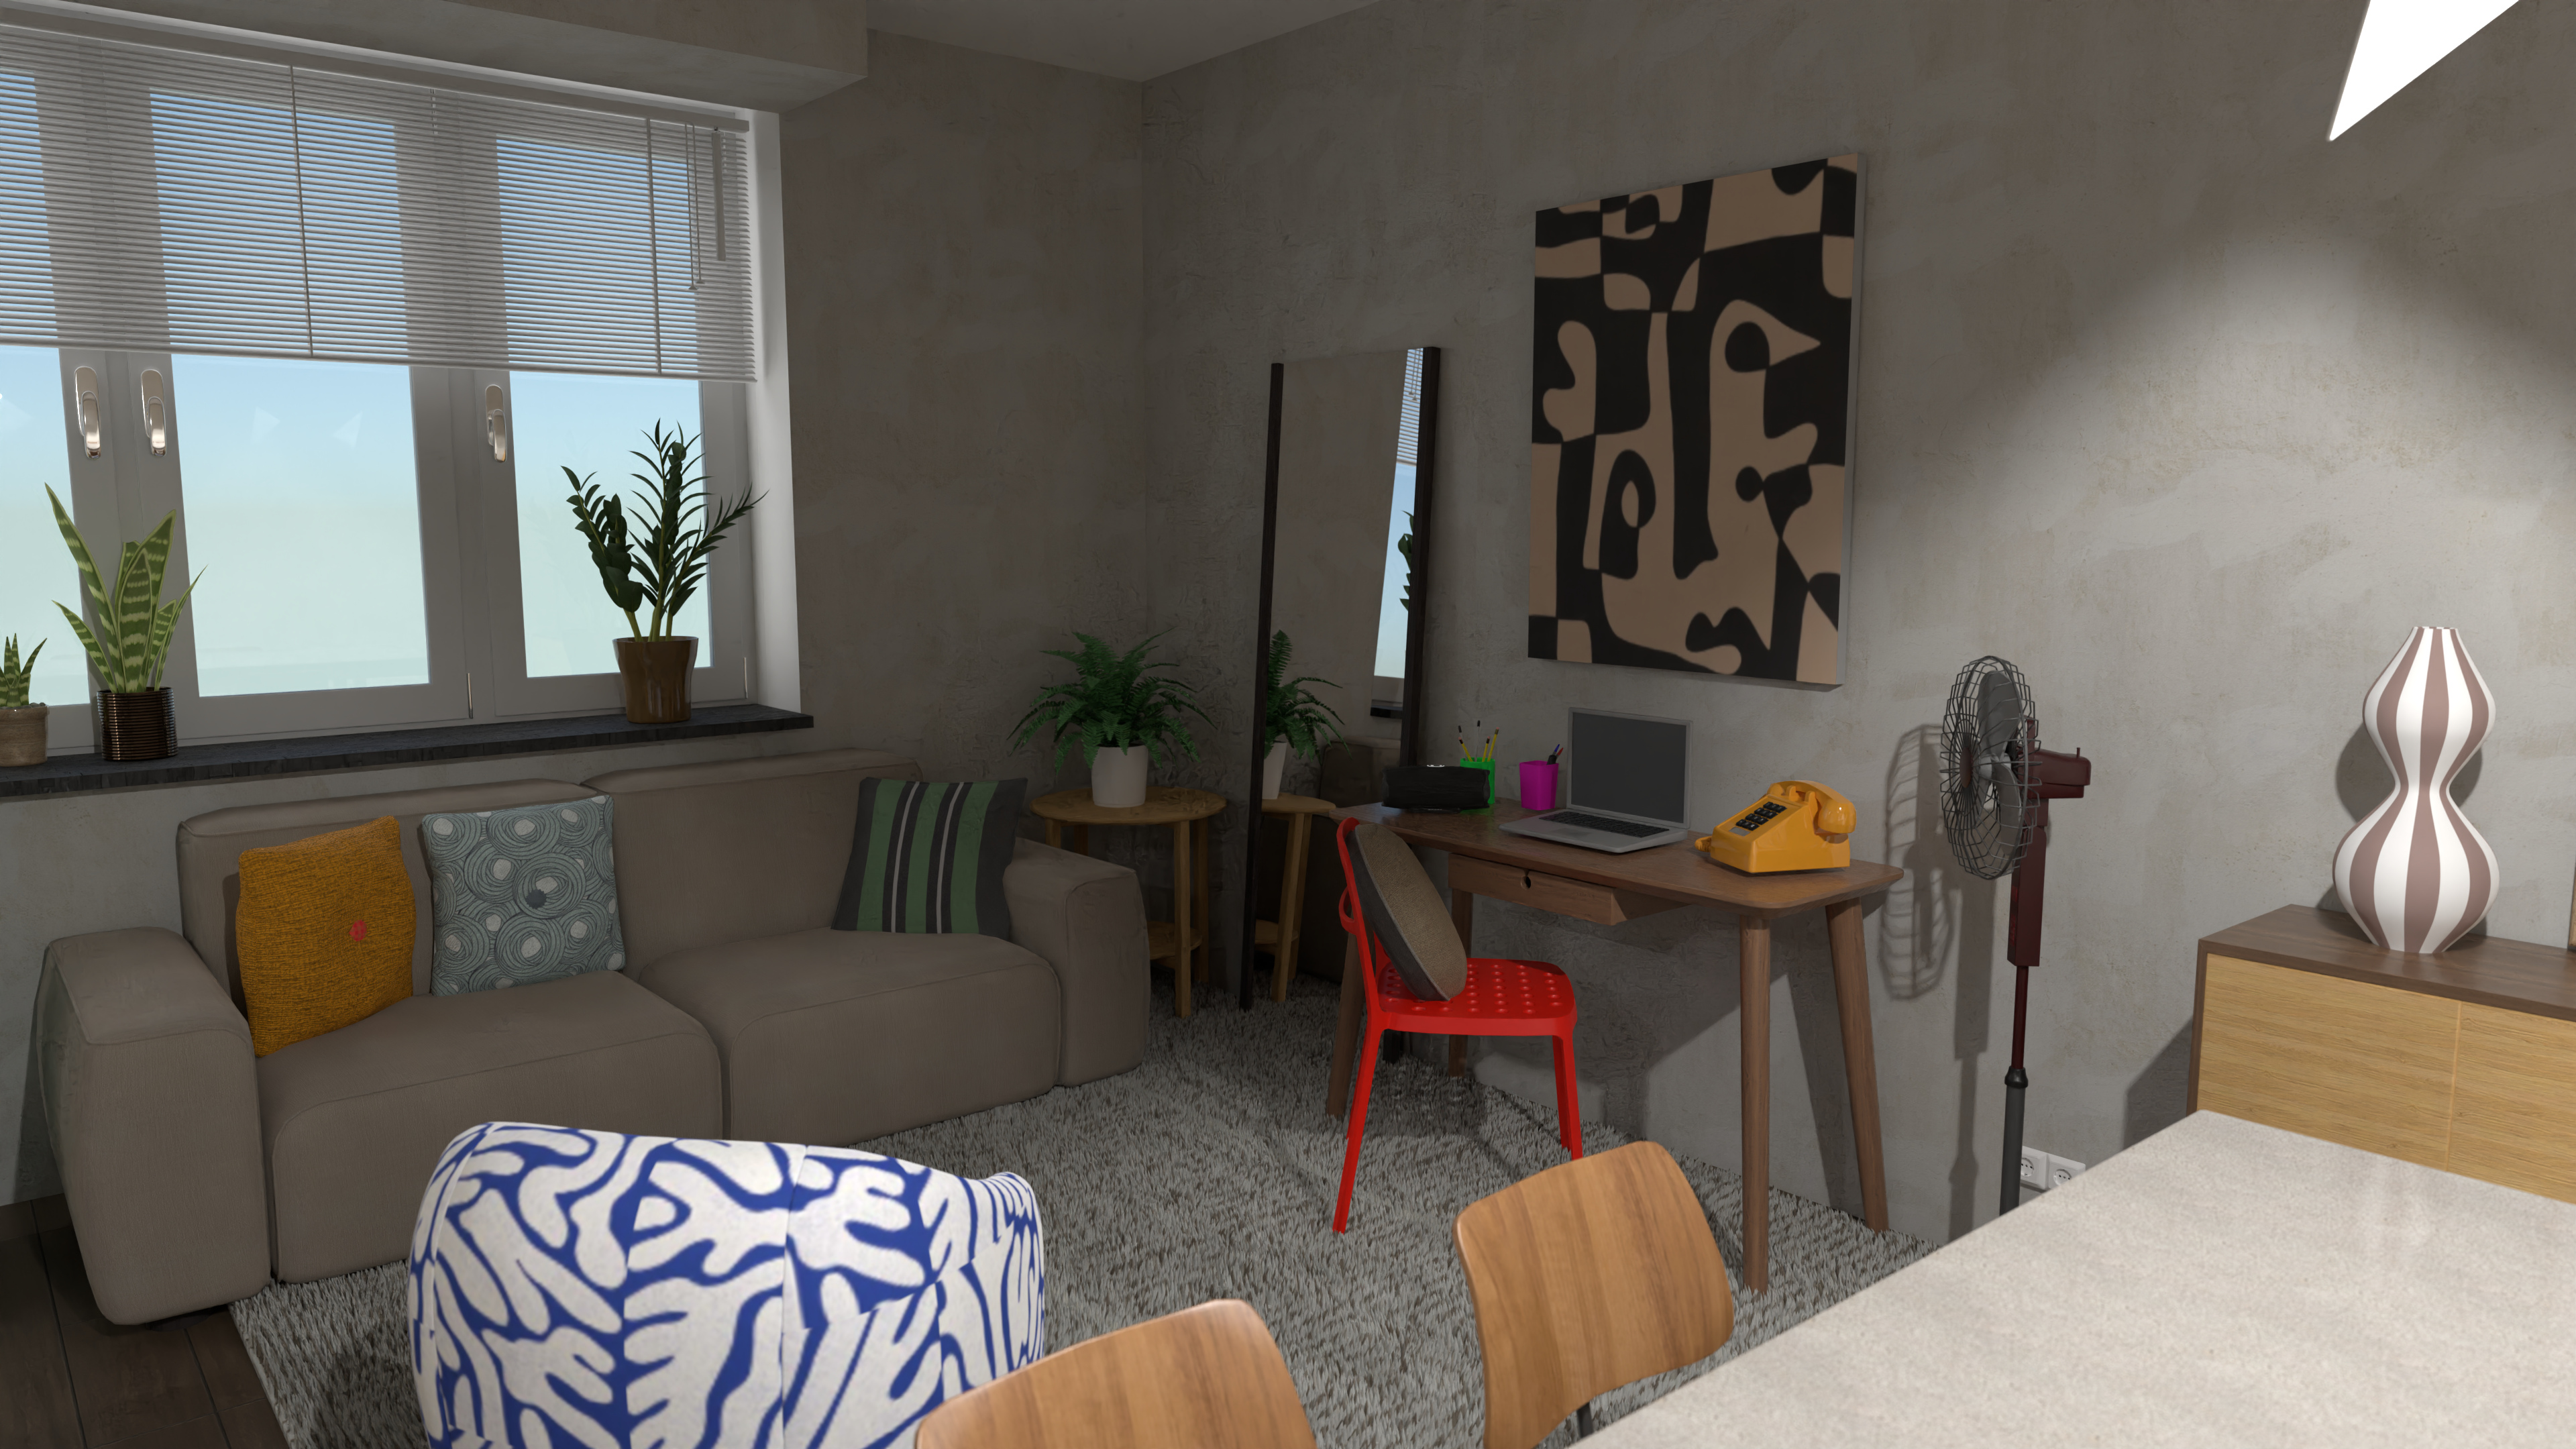
A cozy small apartment interior with a smart living room and home office layout, designed in Planner 5D. This modern compact space features textured gray walls, a large window with white blinds, and soft natural light that brightens the room. A beige loveseat with colorful accent pillows creates a comfortable lounge area, while a plush gray rug adds warmth and texture underfoot.
The workspace is neatly arranged with a wooden desk, laptop, vintage yellow telephone, and a bold red chair, making this setup ideal for a stylish small home office. A full-length mirror helps visually expand the room, while indoor plants on the windowsill and side tables bring fresh greenery into the design. Abstract wall art in black and beige adds a contemporary statement and complements the neutral color palette.
In the foreground, a dining counter with wooden chairs connects the living area to the rest of the apartment, highlighting an efficient open-plan design. Decorative lighting, a sculptural striped table lamp, and practical accessories such as a standing fan complete the space with both function and personality.
This interior render is a great example of modern small-space design, combining comfort, minimalism, and creative decor ideas for a practical studio apartment or compact living room office.