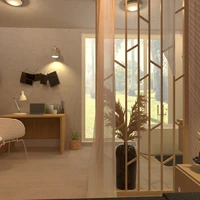
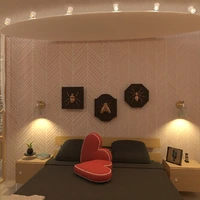
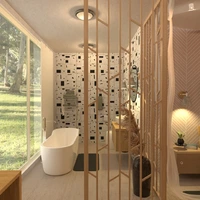
This compact apartment floor plan presents a practical, light-toned layout designed for everyday comfort. The plan includes a main living area with a sofa and media unit, a separate dining nook with seating for four, a functional kitchen along the left side, and a centrally positioned bathroom. Two bedrooms provide private sleeping zones: a larger primary bedroom on the right and a second bedroom near the middle of the home. Soft neutral finishes, streamlined furniture placement, and clearly defined rooms create an efficient small-home design that balances shared living space with privacy.