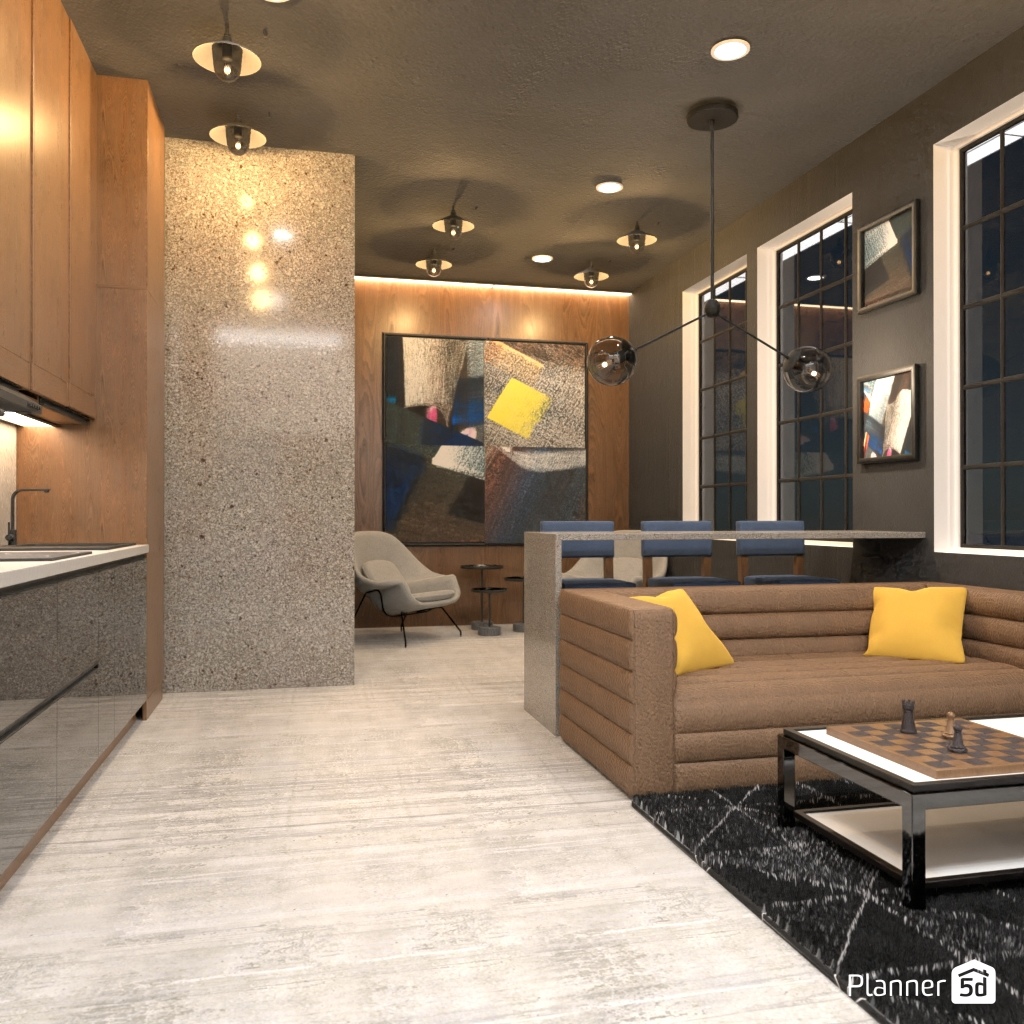
A stylish modern open-plan interior that blends kitchen, dining, and living areas into one cohesive space. Warm wood cabinetry and wall paneling are paired with terrazzo-style surfaces, creating a refined mix of natural texture and contemporary finishes. The neutral color palette of beige, gray, and soft brown is elevated by yellow accent pillows, adding a subtle pop of color to the room.
The living area features a comfortable low-profile sectional sofa set on a dark textured rug, with a sleek coffee table topped by a chessboard for a sophisticated, lived-in feel. Above, a combination of recessed ceiling lights and sculptural pendant fixtures provides layered ambient lighting, enhancing the cozy evening atmosphere.
Large black-framed windows bring architectural character and contrast to the soft interior tones, while abstract wall art and a modern accent chair complete the curated look. The adjacent dining space with upholstered bar-height seating creates a seamless transition between relaxation and entertaining.
This Planner 5D render is an inspiring example of modern apartment interior design, showcasing open-concept living, warm minimalist decor, and elegant contemporary styling for urban homes.