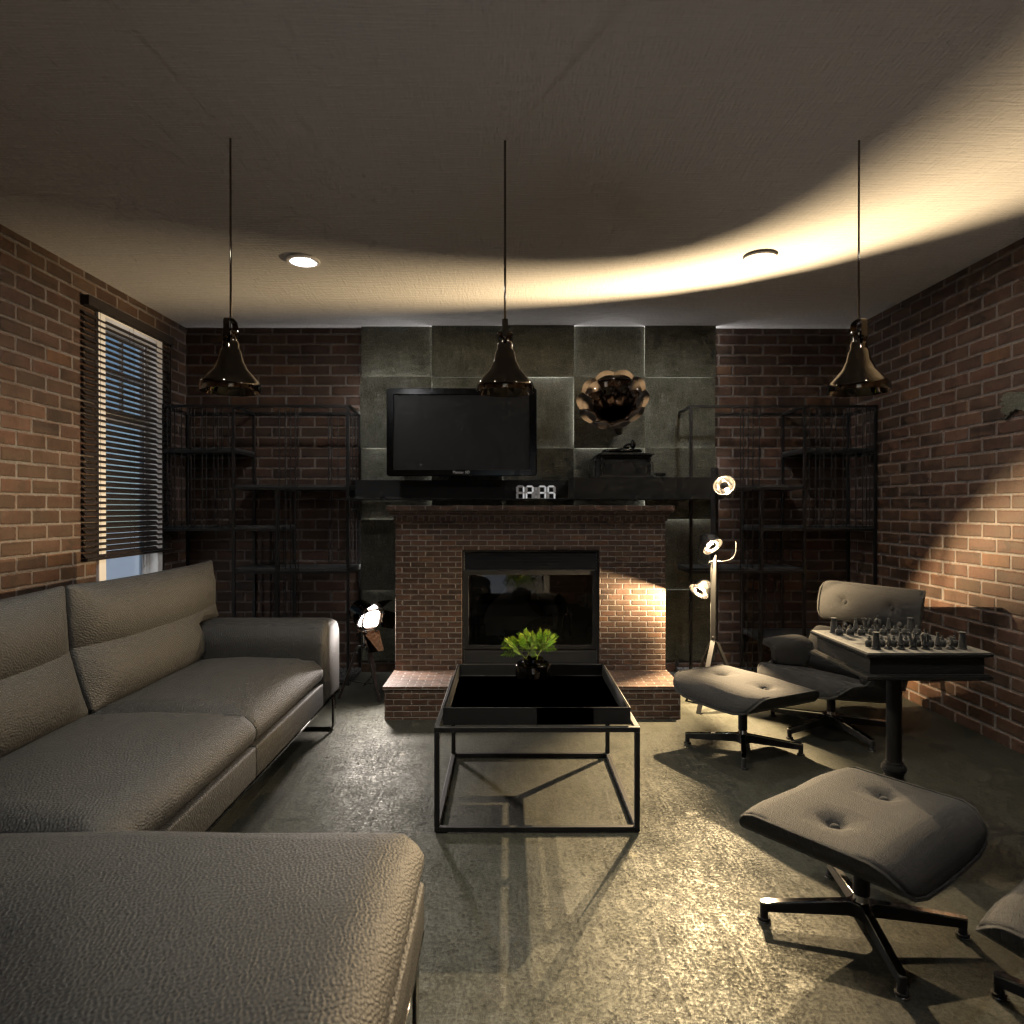
A moody industrial living room design with exposed brick walls, polished concrete flooring, and layered ambient lighting. This Planner 5D interior render centers around a modern fireplace with a wall-mounted TV, framed by dark metal shelving that enhances the loft-style aesthetic. A curved recessed ceiling detail adds softness to the room while black pendant lights create dramatic focal points above the seating area.
The furniture layout features sleek gray leather sofas, a black glass coffee table, and a contemporary lounge chair with matching ottoman, creating a comfortable yet sophisticated space for relaxing or entertaining. On one side, a dedicated chess table adds a refined, masculine touch and turns the room into a multifunctional lounge. Warm accent lighting highlights the brick texture and gives the space a cozy, upscale atmosphere.
This modern industrial interior design is ideal for anyone looking for loft living room ideas, bachelor pad inspiration, or stylish fireplace wall concepts. The combination of dark tones, minimal decor, and architectural lighting makes this render a strong example of contemporary urban home design in Planner 5D.