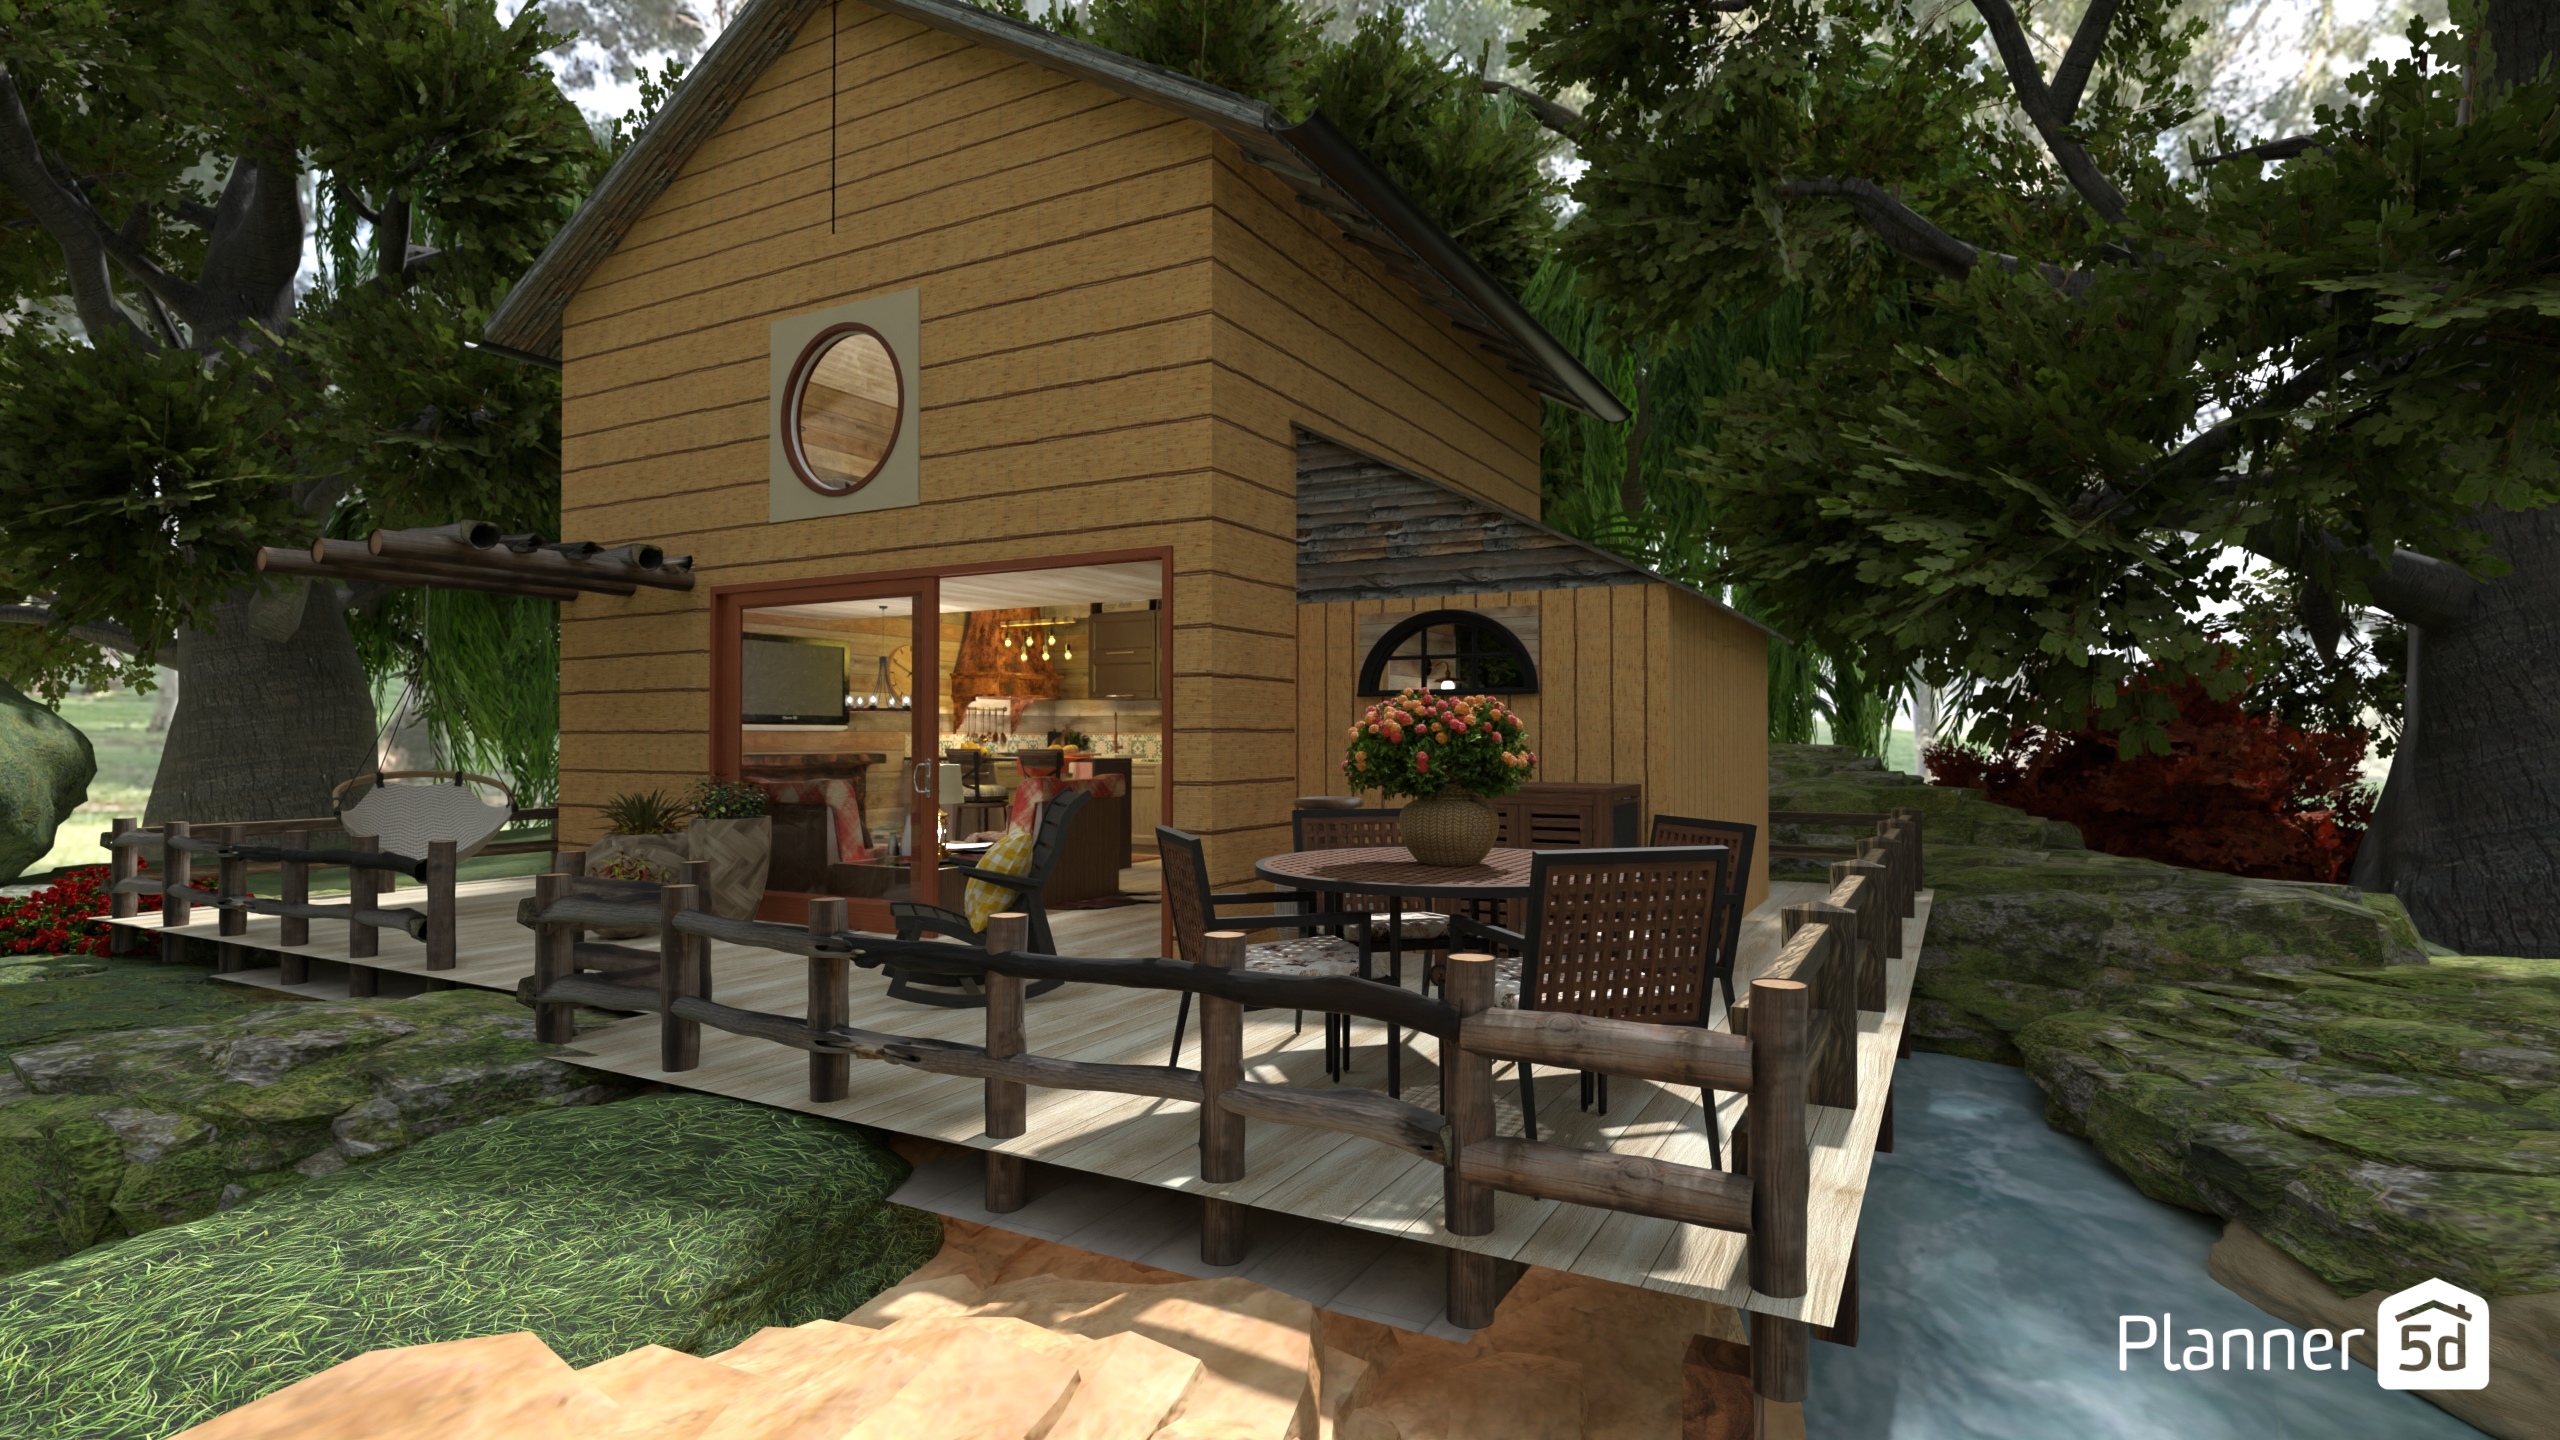
A charming rustic cabin design nestled in a lush forest setting, this Planner 5D exterior render captures the essence of a cozy woodland retreat. The compact wooden house features warm timber cladding, a steep gabled roof, and distinctive round windows that add character to the facade. Surrounded by mature trees and natural rock landscaping, the home blends beautifully into its peaceful environment.
A spacious raised deck extends over a narrow stream, creating a unique outdoor living area perfect for relaxing or entertaining. The deck is styled with a round dining table, woven chairs, rustic wood railings, and comfortable seating, enhancing the inviting cabin aesthetic. Large sliding glass doors open directly into the interior, allowing natural light to flow inside and creating a seamless connection between indoor and outdoor spaces.
Through the open doors, a cozy kitchen and living area can be seen, featuring warm lighting, wood finishes, and a welcoming atmosphere ideal for weekend escapes or full-time tiny home living. The overall design highlights popular trends in small cabin architecture, forest house design, and nature-inspired exterior decor.
This realistic Planner 5D visualization is an excellent example of rustic modern cabin design, combining functional outdoor space, natural materials, and serene landscape elements for a truly inspiring woodland home concept.