


Produk
Produk
Produk Perangkat lunak desain interior Planner 5D Pro Alat desain interior berbasis AI Mood Boards 360 Walkthrough Konverter denah lantai AI Sewa seorang desainer
Platform iOS Android Win10 Apple Vision Pro Macos VisionOS
Kasus penggunaan
Kasus penggunaan
Rumah Desain rumah Renovasi Rumah
Denah Lantai Pembuat Denah Lantai Denah Lantai 2D Desain Interior AI
Dapur Perencana Dapur
Ruang Perencana ruangan
Ruang luar Desain Lanskap
Arsitektur Cetak Biru
Kantor Desain Kantor Lihat semua solusi
Sumber daya
Sumber daya
Mempelajari Sekolah desain interior online Blog desain interior Persaingan desain interior Pusat bantuan
Mengeksplorasi Sewa seorang desainer interior Galeri denah lantai Toko furnitur Estimator Perbaikan Rumah
Untuk Perusahaan
Untuk Perusahaan
Solusi perusahaan Solusi untuk sekolah Program Kemitraan
Harga
Language
Language
Bahasa Indonesia
Download Planner 5D App Get started with the app to boost your experience and unlock all the mobile features
Bahasa Indonesia
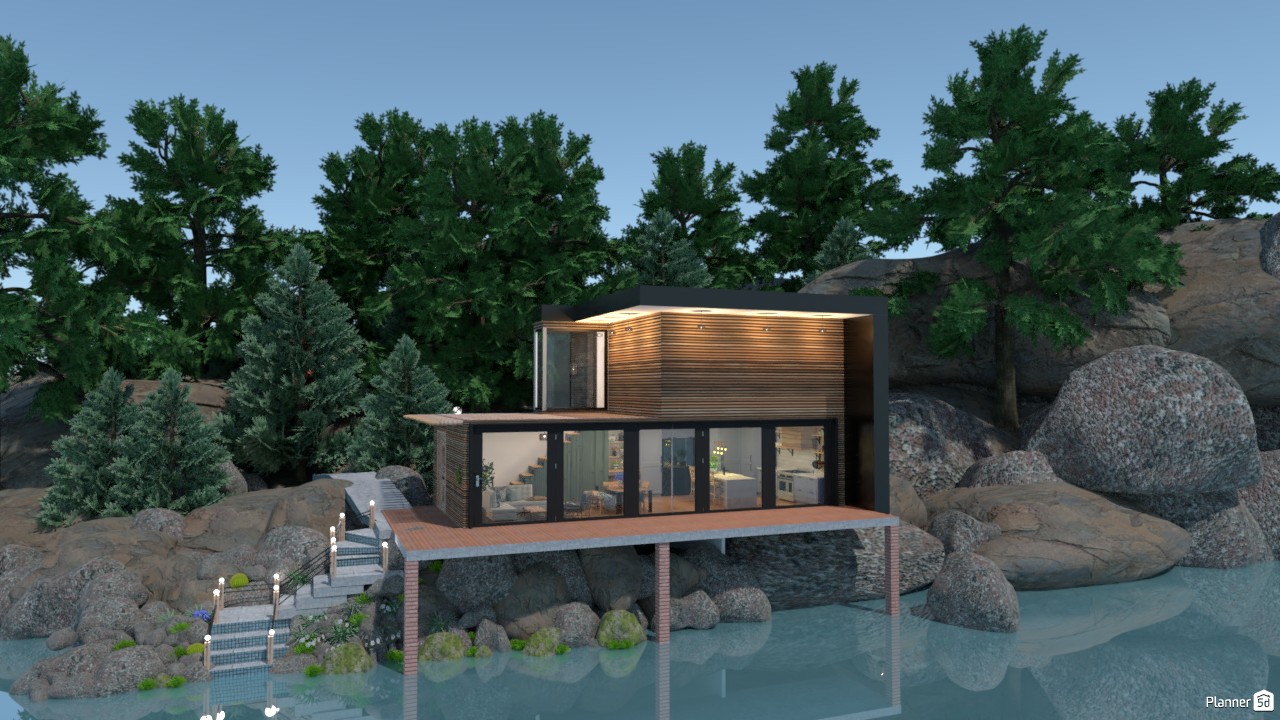
Casa  moderna em uma  pequena  ilha remota. #3320532 by Luana
Apartment House Terrace Furniture Decor DIY Bathroom Bedroom Living Room Garage Kitchen Outdoor Kids Room Office Lighting Renovation Landscape Household Cafe Dining Room Architecture Storage Studio Entryway
1031

Casa moderna em uma pequena ilha remota.

By Luana 2021-10-21 12:18:40

Related Ideas

photos house furniture decor bedroom lighting ideas photos kitchen ideas photos house ideas
Create My Own Design

Description

A striking modern lake house exterior set within a dramatic natural landscape of towering trees, rugged boulders, and calm water. This contemporary two-story home features clean rectangular architecture, dark cladding, warm wood accents, and expansive floor-to-ceiling glass that opens the interiors to panoramic forest and waterfront views. The cantilevered upper level adds a bold architectural statement, while soft recessed exterior lighting enhances the facade and creates an inviting glow at dusk. Built directly into a rocky hillside, the home blends modern minimalist design with organic surroundings. A large elevated deck extends over the water, offering an ideal outdoor living area for relaxing, entertaining, or enjoying the serene lakeside setting. A landscaped stone stairway with subtle pathway lights connects the house to the terrain, emphasizing both functionality and visual appeal. Through the wide glass doors and windows, the interior reveals an open-plan layout with a cozy living room, dining area, and contemporary kitchen, reinforcing the home's seamless indoor-outdoor connection. This Planner 5D render is an inspiring example of modern cabin design, waterfront house architecture, and luxury minimalist exterior design for nature lovers seeking a peaceful retreat.
Show moreless
Add to favorites
+ 555

Designer’s notes

Casa de dois andares, moderna e remota, um refugio tranquilo e aconchegante.

Comments (13)

Kaiden♡
ooooo!
2022-12-24 02:19:34

Pepe
Beautiful! I love it
2022-09-29 07:03:55

Designer Chi Chi
Make sure to subscribe to Jordan Matter
2022-07-12 22:28:38

Fangrxses
nice
2022-01-14 01:44:07

Luana
Obrigada! Utilizei as três pedras que tem no catálogo e as coloquei em tamanhos e lados diferentes.
2022-01-03 12:05:17
Fell Becker
Como você fez as pedras? Ficou fantástico. Em destaque o beiral iluminado
2022-01-03 06:45:39
Luana
Obrigada a todos!
2021-11-19 22:58:24
Annabella
This is amazing! Also please check out Anna vs Vlogs on youtube and subscribe! i am helping someone out
2021-10-27 10:37:20

thv
I really liked the gorgeous house
2021-10-27 05:32:25

Ольга
Замечательный домик для отдыха!!!!!!))
2021-10-24 15:37:12

Alyssa Mayen
Same I really love it
2021-10-22 00:35:13

MG
I Love It!
2021-10-21 23:42:55

MariaCris
Hermoso proyecto, felicitaciones
2021-10-21 14:20:56

Show moreless comments
  • Tentang Kami
  • Harga
  • Kartu Hadiah
  • Ruang Berita
  • Dewan Desain
  • Pusat Hukum
  • Program Mitra
  • Karier
  • Pusat Bantuan
  • Testimoni
  • Kontak
  • Perencana Taman 3D
  • Denah Gym
  • Perangkat Lunak Desain Lanskap
  • Perangkat Lunak Desain Rumah
  • Perencana Kamar Mandi
  • Perencana Ruangan
  • Perencana Dapur
  • Desain Kantor
  • Perangkat Lunak Denah Lantai
  • Pembuat Denah Lantai
  • Web
  • iOS
  • Android
  • macOS
  • Windows
  • visionOS
  • Pembuat Ruangan Otomatis
  • Pengenalan Denah AI
  • Fitur Proyeksi Interior 3D Berbasis AR
  • Penataan Furnitur Otomatis
  • Solusi Perusahaan
  • Konfigurator Produk
  • Solusi untuk Sekolah
  • Estimator Perbaikan Rumah
  • Biaya Renovasi dan Perbaikan Rumah
  • Denah Rumah
  • Layanan Desain Interior Online
  • Blog
  • Sekolah Desain Interior
  • Kontes Desain Interior
  • Galeri Denah Lantai
  • Galeri Render 3D
  • Mood Board
  • Toko Furnitur
  • Kebijakan Privasi
  • Persyaratan Layanan
Planner 5D ® © 2011—2026
Planner5D UAB, A. Goštauto St. 12A, Vilnius 01108, Lithuania
Follow:
Apps:
This site is protected by reCAPTCHA and the Google Privacy Policy and Terms of Service apply.

Peringatan
Masukkan nama Anda
Masukkan nama Anda

Pusat Bantuan

Membatalkan
Kami hanya dapat menawarkan satu uji coba gratis per orang

Anda sebelumnya mendaftar dengan email berikut:

    Kami menghargai antusiasme Anda terhadap produk kami, sehingga kami menawarkan Anda 50% off tahun pertama Anda.