


Produk
Produk
Produk Perangkat lunak desain interior Planner 5D Pro Alat desain interior berbasis AI Mood Boards 360 Walkthrough Konverter denah lantai AI Sewa seorang desainer
Platform iOS Android Win10 Apple Vision Pro Macos VisionOS
Kasus penggunaan
Kasus penggunaan
Rumah Desain rumah Renovasi Rumah
Denah Lantai Pembuat Denah Lantai Denah Lantai 2D Desain Interior AI
Dapur Perencana Dapur
Ruang Perencana ruangan
Ruang luar Desain Lanskap
Arsitektur Cetak Biru
Kantor Desain Kantor Lihat semua solusi
Sumber daya
Sumber daya
Mempelajari Sekolah desain interior online Blog desain interior Persaingan desain interior Pusat bantuan
Mengeksplorasi Sewa seorang desainer interior Galeri denah lantai Toko furnitur Estimator Perbaikan Rumah
Untuk Perusahaan
Untuk Perusahaan
Solusi perusahaan Solusi untuk sekolah Program Kemitraan
Harga
Language
Language
Bahasa Indonesia
Download Planner 5D App Get started with the app to boost your experience and unlock all the mobile features
Bahasa Indonesia
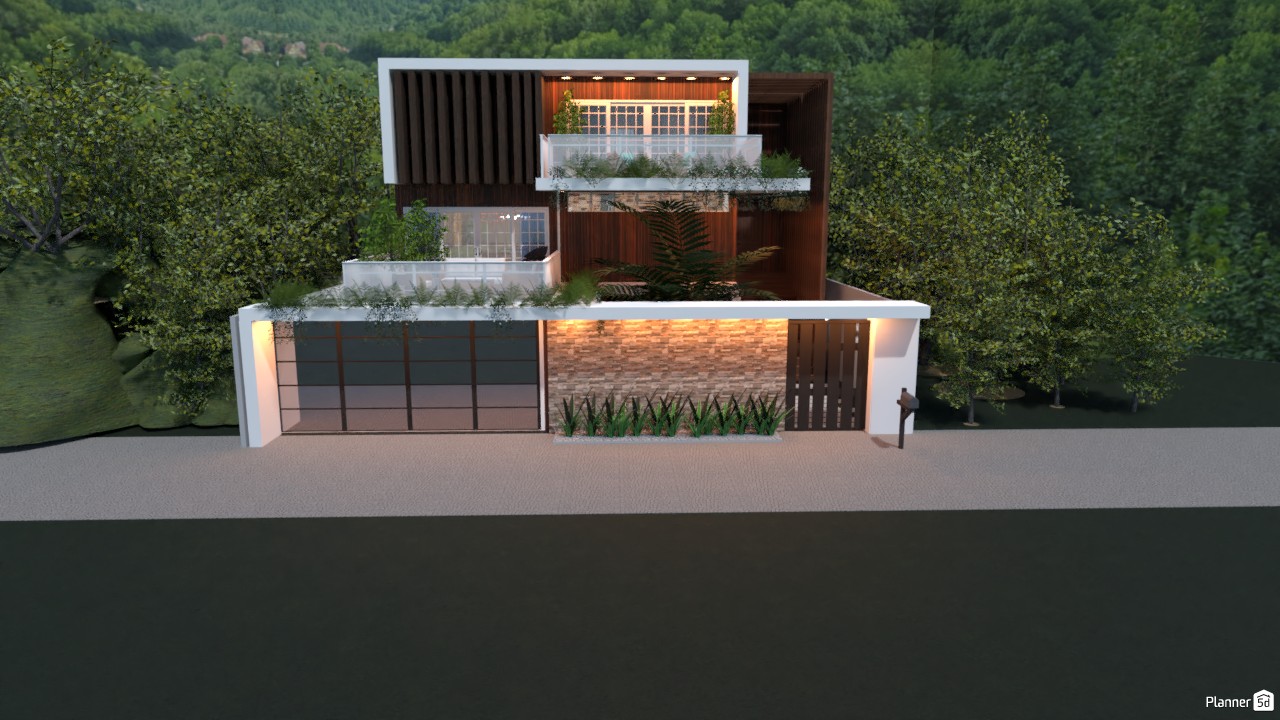
ITANHANGÁ HOUSE #3309564 by MG
Apartment House Terrace Furniture Decor DIY Bathroom Bedroom Living Room Garage Kitchen Outdoor Kids Room Office Lighting Renovation Landscape Household Cafe Dining Room Architecture Storage Studio Entryway
637

ITANHANGÁ HOUSE

By MG 2021-05-08 16:17:33

Related Ideas

photos house furniture decor bedroom lighting ideas photos kitchen ideas photos house ideas
Create My Own Design

Description

A striking modern house exterior design set against a lush green hillside, this Planner 5D render showcases a multi-level contemporary home with clean geometric lines, rich wood cladding, and bold vertical slat details. The facade combines warm natural textures with crisp white framing, creating a sophisticated contrast that enhances the home’s upscale curb appeal. The residence features layered balconies with transparent glass railings, integrated planter beds, and generous terrace spaces that blend architecture with nature. Soft exterior lighting highlights the upper levels and accent wall, adding warmth and elegance to the overall composition. On the ground level, a wide sliding garage door, secure entry gate, and stone-textured boundary wall reinforce the home’s modern luxury aesthetic. Surrounded by dense trees and scenic mountain views, this exterior design captures the essence of a contemporary villa that prioritizes privacy, style, and connection to the landscape. The mix of natural materials, landscaped edges, and minimalist structure makes this house an inspiring example of modern residential architecture for anyone exploring exterior design ideas in Planner 5D.
Show moreless
Add to favorites
+ 91

Designer’s notes

rustic and luxury house, which has three floors. The ground flooris the garage and a large space that leads to the elevator, which serves all floors. first floor: integrated living and dining room, kitchen, bathroom, large balcony and a bedroom. second floor: two bedrooms, a bathroom and two balconies with ample space, one with a jacuzzi. the inspiration for the project was to take advantage of a project that i had picked up on this site followed by a modernization. the Itanhangá neighborhood in Rio de Janeiro is characterized by its proximity to nature, and is also an inspiration for the creation of the residence. The project was created for land with at least 280 m2, 14m in front and 20m in length.remembering that this project is not currently available for sale (training purposes) ------------------------------------ casa rústica e luxuosa, que possui três pavimentos. O térreo fica a garagem e um amplo espaço que dá acesso ao elevador, que serve todos os pavimentos. primeiro andar: sala de estar e jantar integrada, cozinha, banheiro, ampla varanda e um quarto. 2º andar: dois quartos, uma casa de banho e duas varandas com espaço amplo, uma delas com jacuzzi. a inspiração para o projeto foi tirar proveito de um projeto que eu tinha escolhido neste site seguido de uma modernização. o bairro do Itanhangá no Rio de Janeiro se caracteriza pela proximidade com a natureza, sendo também uma inspiração para a criação da residência. O projeto foi criado para um terreno com no mínimo 280 m2, com 14m de frente e 20m de comprimento. lembrando que este projeto não está disponível para venda (fins de treinamento)


Comments (6)
Iinaa
it is so good!
2021-05-22 12:39:56
Owen Speck
its good but needs more lux to it
2021-05-14 19:25:30
Alpha wolf
I love it so fricking much I am going to explode
2021-05-11 18:49:32
MariaCris
Hermoso proyecto
2021-05-09 16:12:25
Mari Mond
Que projeto lindo, eu amei o render! :)
2021-05-09 15:02:03
Mia
Plz post it! I love this render!
2021-05-08 17:06:27
Show moreless comments
  • Tentang Kami
  • Harga
  • Kartu Hadiah
  • Ruang Berita
  • Dewan Desain
  • Pusat Hukum
  • Program Mitra
  • Karier
  • Pusat Bantuan
  • Testimoni
  • Kontak
  • Perencana Taman 3D
  • Denah Gym
  • Perangkat Lunak Desain Lanskap
  • Perangkat Lunak Desain Rumah
  • Perencana Kamar Mandi
  • Perencana Ruangan
  • Perencana Dapur
  • Desain Kantor
  • Perangkat Lunak Denah Lantai
  • Pembuat Denah Lantai
  • Web
  • iOS
  • Android
  • macOS
  • Windows
  • visionOS
  • Pembuat Ruangan Otomatis
  • Pengenalan Denah AI
  • Fitur Proyeksi Interior 3D Berbasis AR
  • Penataan Furnitur Otomatis
  • Solusi Perusahaan
  • Konfigurator Produk
  • Solusi untuk Sekolah
  • Estimator Perbaikan Rumah
  • Biaya Renovasi dan Perbaikan Rumah
  • Denah Rumah
  • Layanan Desain Interior Online
  • Blog
  • Sekolah Desain Interior
  • Kontes Desain Interior
  • Galeri Denah Lantai
  • Galeri Render 3D
  • Mood Board
  • Toko Furnitur
  • Kebijakan Privasi
  • Persyaratan Layanan
Planner 5D ® © 2011—2026
Planner5D UAB, A. Goštauto St. 12A, Vilnius 01108, Lithuania
Follow:
Apps:
This site is protected by reCAPTCHA and the Google Privacy Policy and Terms of Service apply.

Peringatan
Masukkan nama Anda
Masukkan nama Anda

Pusat Bantuan

Membatalkan
Kami hanya dapat menawarkan satu uji coba gratis per orang

Anda sebelumnya mendaftar dengan email berikut:

    Kami menghargai antusiasme Anda terhadap produk kami, sehingga kami menawarkan Anda 50% off tahun pertama Anda.