


Produk
Produk
Produk Perangkat lunak desain interior Planner 5D Pro Alat desain interior berbasis AI Mood Boards 360 Walkthrough Konverter denah lantai AI Sewa seorang desainer
Platform iOS Android Win10 Apple Vision Pro Macos VisionOS
Kasus penggunaan
Kasus penggunaan
Rumah Desain rumah Renovasi Rumah
Denah Lantai Pembuat Denah Lantai Denah Lantai 2D Desain Interior AI
Dapur Perencana Dapur
Ruang Perencana ruangan
Ruang luar Desain Lanskap
Arsitektur Cetak Biru
Kantor Desain Kantor Lihat semua solusi
Sumber daya
Sumber daya
Mempelajari Sekolah desain interior online Blog desain interior Persaingan desain interior Pusat bantuan
Mengeksplorasi Sewa seorang desainer interior Galeri denah lantai Toko furnitur Estimator Perbaikan Rumah
Untuk Perusahaan
Untuk Perusahaan
Solusi perusahaan Solusi untuk sekolah Program Kemitraan
Harga
Language
Language
Bahasa Indonesia
Download Planner 5D App Get started with the app to boost your experience and unlock all the mobile features
Bahasa Indonesia
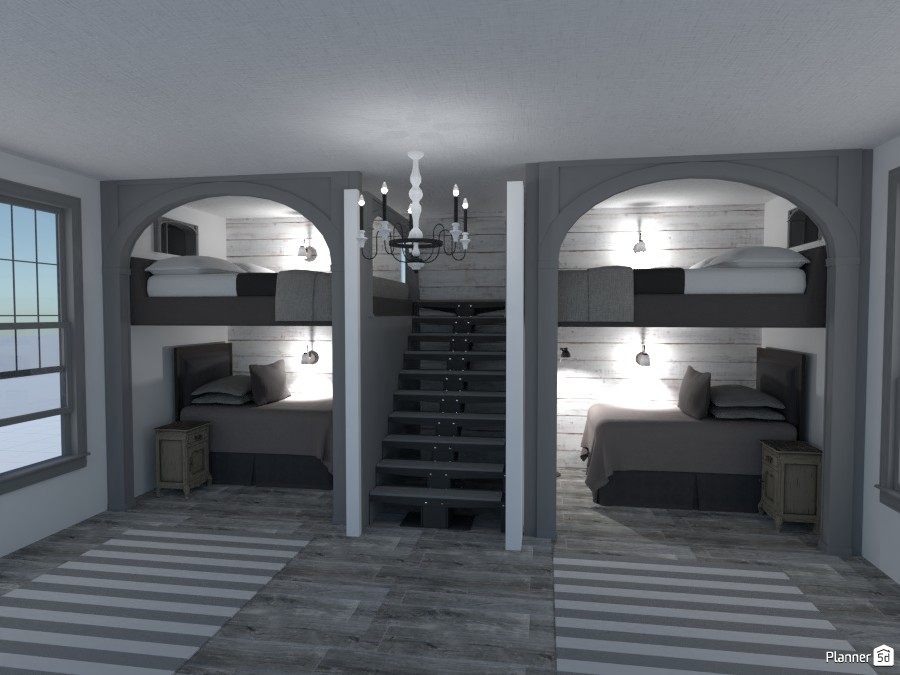
Four Bunk Paridise #3280704 by Eat, Sleep, Design
Apartment House Terrace Furniture Decor DIY Bathroom Bedroom Living Room Garage Kitchen Outdoor Kids Room Office Lighting Renovation Landscape Household Cafe Dining Room Architecture Storage Studio Entryway
1222

Four Bunk Paridise

By Eat, Sleep, Design 2020-06-01 18:47:15

Related Ideas

photos house furniture decor bedroom lighting ideas photos kitchen ideas photos house ideas
Create My Own Design

Description

A stylish bunk room interior featuring a symmetrical layout with built-in sleeping alcoves on both sides of a central staircase. This modern rustic bedroom design combines soft gray tones, whitewashed wood wall panels, and warm accent lighting to create a cozy yet refined atmosphere. Each side includes upper and lower bunk beds framed by elegant arched openings, paired with compact wooden nightstands and wall-mounted reading lights for comfort and functionality. The central staircase adds architectural character and leads upward, while a classic chandelier introduces a subtle farmhouse touch that complements the room’s serene palette. Wide plank flooring in weathered gray wood enhances the cabin-inspired aesthetic, and striped area rugs help define the open floor space. Large windows bring in natural light, balancing the room’s moody tones and highlighting its thoughtful symmetry. This Planner 5D render is an inspiring example of bunk room design for vacation homes, family cabins, guest bedrooms, or kids’ shared sleeping spaces. It blends space-saving furniture, rustic textures, and elegant architectural details to create a welcoming interior that is both practical and visually striking.
Show moreless
Add to favorites
+ 302

Designer’s notes

I had always wanted to do something like this but never had the guts to do it. now, I finally did it and I love it. I am calling this the "Four Bunk Paradise" due to that it is four bunk, and that it is a paradise. I wasn't quite sure if I liked the queen on top or not, but I ended up loving it. if you cant tell, those window looking objects are built in shelfs. whenever I do a project I love to put in shiplap in every one of them. I thought the rustic with the modern was a really great fit. I didn't know if I should do this or not because I was scared, to fail, but trust me it was worth it. so if you want to do something but you are scared to fail, go for it, because if you don't, you will never know if you failed or you succeed.

Comments (30)

Kaiden♡
SUPER GOOD! It would be a perfect fit for a beach get away house
2022-12-10 17:47:34
Eat, Sleep, Design
thank you all!
2021-07-08 18:00:23

Daniel L
5 or 6 years ago i play
2020-06-17 16:36:41
Daniel L
plis answer
2020-06-17 16:35:48
Daniel L
they speak spanish? i do speak spanish and english
2020-06-17 16:35:17
Daniel L
OYE ES EN SERIO ARIANA GRANDE WTF
2020-06-17 16:32:55

Stella
I LOVE IT!!!!!!!!!!!!! It is soooo cool!
2020-06-16 15:00:10

Krazy_mango18
this is sooooooo amazing your really good
2020-06-09 00:57:52

Love animals
✌
2020-06-08 03:38:08
Love animals
Not to be rude just for fun love you’re project and emojis’
2020-06-08 03:37:49
Love animals
2020-06-08 03:36:05
Love animals
2020-06-08 03:35:39
Love animals
2020-06-08 03:31:07
Love animals
Well who wouldn’t and I like how you made everything right
2020-06-08 03:30:50
Eat, Sleep, Design
thank you everyone! means so much to me that you guyes like it!
2020-06-07 19:43:58

m
It looks amazing
2020-06-07 08:45:11

Daniel Leonangeli
PLEASE ASWER ME OH MY GOOD
2020-06-06 19:49:47
Daniel Leonangeli
I LOVE THIS GAME!!!!!!
2020-06-06 19:48:47
Daniel Leonangeli
OH MY GOOD, HO MY GOOD!!!!
2020-06-06 19:47:49
Daniel Leonangeli
HELLO YOU ARE ARIANA GRANDE OH MY GOOD
2020-06-06 19:47:08
Daniel Leonangeli
I LOVE. BEAUTIFUL
2020-06-06 16:18:34

Miss Germain
CREEPY
2020-06-05 16:38:20
Miss Germain
I'm not sure I like it because I don't think I want a house that where when people walk up the stairs, I don't want people watching me well I sleep.
2020-06-05 16:37:50

User 10831925
YESSSSSS!!!!!!!!!!!
2020-06-04 01:08:47
Micaela Maccaferri
:-)
2020-06-03 22:04:32
Eat, Sleep, Design
thank you!
2020-06-03 20:12:47

XxGachaKatxX
bootiful
2020-06-03 15:41:21

Dorica Giurca
I LOVE IT!!!!!!!!!!!!!!!!!!!!!!!!!!!!!!!!!!!!!!!!!!!!!!!!!!!!!!!!!!!!!!!!!!!!!!!!!!!!!!!!!!!!!!!!!!!!!!!!!!!!!!!!!!!!!!!!!!!!!!!!!!!!!!!!!!!!!!!!!!!!!!!!!!!!!!!!!!!!!!!!!!!!!!!!!!!!!!!!!!!!!!!!!!!!!!!
2020-06-03 11:51:50

Ethan
Yes me too
2020-06-03 00:02:09

Froggy
I like the interior and bedding style
2020-06-02 18:28:22

Show moreless comments
  • Tentang Kami
  • Harga
  • Kartu Hadiah
  • Ruang Berita
  • Dewan Desain
  • Pusat Hukum
  • Program Mitra
  • Karier
  • Pusat Bantuan
  • Testimoni
  • Kontak
  • Perencana Taman 3D
  • Denah Gym
  • Perangkat Lunak Desain Lanskap
  • Perangkat Lunak Desain Rumah
  • Perencana Kamar Mandi
  • Perencana Ruangan
  • Perencana Dapur
  • Desain Kantor
  • Perangkat Lunak Denah Lantai
  • Pembuat Denah Lantai
  • Web
  • iOS
  • Android
  • macOS
  • Windows
  • visionOS
  • Pembuat Ruangan Otomatis
  • Pengenalan Denah AI
  • Fitur Proyeksi Interior 3D Berbasis AR
  • Penataan Furnitur Otomatis
  • Solusi Perusahaan
  • Konfigurator Produk
  • Solusi untuk Sekolah
  • Estimator Perbaikan Rumah
  • Biaya Renovasi dan Perbaikan Rumah
  • Denah Rumah
  • Layanan Desain Interior Online
  • Blog
  • Sekolah Desain Interior
  • Kontes Desain Interior
  • Galeri Denah Lantai
  • Galeri Render 3D
  • Mood Board
  • Toko Furnitur
  • Kebijakan Privasi
  • Persyaratan Layanan
Planner 5D ® © 2011—2026
Planner5D UAB, A. Goštauto St. 12A, Vilnius 01108, Lithuania
Follow:
Apps:
This site is protected by reCAPTCHA and the Google Privacy Policy and Terms of Service apply.

Peringatan
Masukkan nama Anda
Masukkan nama Anda

Pusat Bantuan

Membatalkan
Kami hanya dapat menawarkan satu uji coba gratis per orang

Anda sebelumnya mendaftar dengan email berikut:

    Kami menghargai antusiasme Anda terhadap produk kami, sehingga kami menawarkan Anda 50% off tahun pertama Anda.