


Produk
Produk
Produk Perangkat lunak desain interior Planner 5D Pro Alat desain interior berbasis AI Mood Boards 360 Walkthrough Konverter denah lantai AI Sewa seorang desainer
Platform iOS Android Win10 Apple Vision Pro Macos VisionOS
Kasus penggunaan
Kasus penggunaan
Rumah Desain rumah Renovasi Rumah
Denah Lantai Pembuat Denah Lantai Denah Lantai 2D Desain Interior AI
Dapur Perencana Dapur
Ruang Perencana ruangan
Ruang luar Desain Lanskap
Arsitektur Cetak Biru
Kantor Desain Kantor Lihat semua solusi
Sumber daya
Sumber daya
Mempelajari Sekolah desain interior online Blog desain interior Persaingan desain interior Pusat bantuan
Mengeksplorasi Sewa seorang desainer interior Galeri denah lantai Toko furnitur Estimator Perbaikan Rumah
Untuk Perusahaan
Untuk Perusahaan
Solusi perusahaan Solusi untuk sekolah Program Kemitraan
Harga
Language
Language
Bahasa Indonesia
Download Planner 5D App Get started with the app to boost your experience and unlock all the mobile features
Bahasa Indonesia
A-Frame Back #3301668 by Ama
Apartment House Terrace Furniture Decor DIY Bathroom Bedroom Living Room Garage Kitchen Outdoor Kids Room Office Lighting Renovation Landscape Household Cafe Dining Room Architecture Storage Studio Entryway
1387

A-Frame Back

By Ama 2021-02-11 11:07:42

Related Ideas

photos house furniture decor bedroom lighting ideas photos kitchen ideas photos house ideas
Create My Own Design

Description

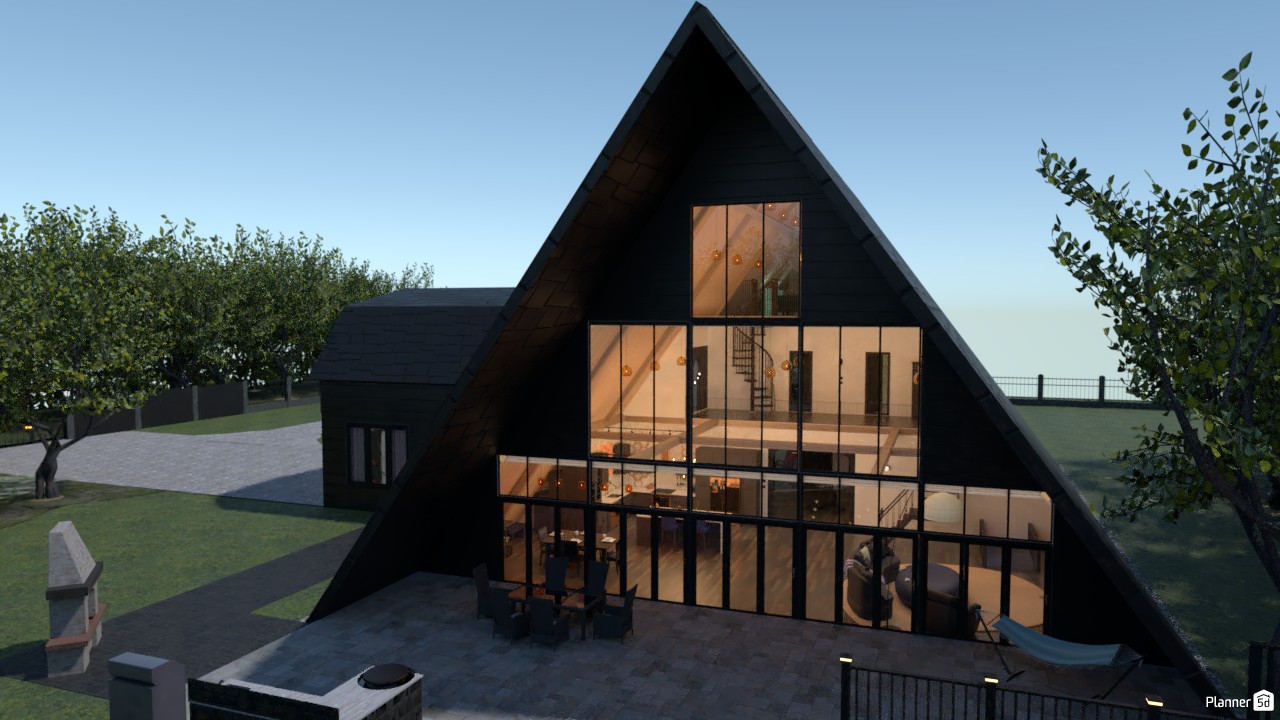
Striking modern A-frame house exterior designed with a dramatic black facade and a full-height glass front that puts the warm, light-filled interior on display. This contemporary cabin design features a steep triangular roofline, sleek dark cladding, and expansive floor-to-ceiling windows that create a bold architectural statement while maximizing natural light and outdoor views. The home includes a spacious paved patio ideal for outdoor dining and entertaining, with landscaped greenery and mature trees surrounding the property to enhance its peaceful, nature-inspired setting. Through the glazed facade, the multi-level interior is visible, revealing an open-plan layout, modern lighting, and a staircase that adds depth and visual interest to the design. A connected side structure complements the main A-frame volume, adding functionality while maintaining the home's cohesive modern aesthetic. The combination of minimalist architecture, large glass panels, and cozy interior illumination makes this exterior visualization perfect for anyone seeking modern cabin ideas, A-frame house inspiration, or stylish small home design concepts. This Planner 5D render captures the beauty of contemporary rustic living, blending Scandinavian-inspired simplicity with luxurious modern architecture for a unique and inviting dream home.
Show moreless
Add to favorites
+ 151

Designer’s notes

3 story + Basement. 4 bedroom, 3 full and 2 half baths First floor: Kitchen, Living room, sitting room, play room, foyers, 1/2 bath 2nd floor: Owner Suit (above garage) sitting area, open walk in closet/bath, large tub and walk in shower, closed toilet. 2 bedrooms with Jack and Jill bathrooms, separated toilets/sinks and combined bath/shower 3rd floor: open loft Basement: large storage room, large family room w/bar, bathroom w/two stalls two urinals double sink, large office, theater, guest suite w/in room full bathroom (stand-up shower), large laundry with folding station and dumbwaiter to 2nd floor. Extra large 2 car garage. Outside: large pond, garden, walking paths in and leading out of fenced in yard, large playhouse/playground w/electric and water, patio and decks, hot tub, outdoor kitchen

Comments (11)
JCSPEED CALBOY
wow
2021-04-26 17:56:51
Serena Rusk
i love it, it is sooooo unique
2021-03-25 22:31:26
Summer
Same!
2021-03-18 16:48:52
landon
dude its so cool please publish i would like to observe it from 3d
2021-03-17 18:32:04
Keki
I love it!
2021-03-11 19:06:15
Ama
Thank you all. I will upload it soon, just making a few changes and fixes. It will be a monster to load.
2021-03-10 22:54:12
girl power
i want to live here
2021-03-10 14:47:55
Ama G
we have the same name
2021-03-10 01:42:57
Eleven14167
Cool design!
2021-03-09 23:13:56
SELIN5DPLANNER
very cool
2021-03-09 13:43:38
Fio
WOW, awesome please publish
2021-03-09 13:21:17
Show moreless comments
  • Tentang Kami
  • Harga
  • Kartu Hadiah
  • Ruang Berita
  • Dewan Desain
  • Pusat Hukum
  • Program Mitra
  • Karier
  • Pusat Bantuan
  • Testimoni
  • Kontak
  • Perencana Taman 3D
  • Denah Gym
  • Perangkat Lunak Desain Lanskap
  • Perangkat Lunak Desain Rumah
  • Perencana Kamar Mandi
  • Perencana Ruangan
  • Perencana Dapur
  • Desain Kantor
  • Perangkat Lunak Denah Lantai
  • Pembuat Denah Lantai
  • Web
  • iOS
  • Android
  • macOS
  • Windows
  • visionOS
  • Pembuat Ruangan Otomatis
  • Pengenalan Denah AI
  • Fitur Proyeksi Interior 3D Berbasis AR
  • Penataan Furnitur Otomatis
  • Solusi Perusahaan
  • Konfigurator Produk
  • Solusi untuk Sekolah
  • Estimator Perbaikan Rumah
  • Biaya Renovasi dan Perbaikan Rumah
  • Denah Rumah
  • Layanan Desain Interior Online
  • Blog
  • Sekolah Desain Interior
  • Kontes Desain Interior
  • Galeri Denah Lantai
  • Galeri Render 3D
  • Mood Board
  • Toko Furnitur
  • Kebijakan Privasi
  • Persyaratan Layanan
Planner 5D ® © 2011—2026
Planner5D UAB, A. Goštauto St. 12A, Vilnius 01108, Lithuania
Follow:
Apps:
This site is protected by reCAPTCHA and the Google Privacy Policy and Terms of Service apply.

Peringatan
Masukkan nama Anda
Masukkan nama Anda

Pusat Bantuan

Membatalkan
Kami hanya dapat menawarkan satu uji coba gratis per orang

Anda sebelumnya mendaftar dengan email berikut:

    Kami menghargai antusiasme Anda terhadap produk kami, sehingga kami menawarkan Anda 50% off tahun pertama Anda.