



Produk
Produk
Produk Perangkat lunak desain interior Planner 5D Pro Alat desain interior berbasis AI Mood Boards 360 Walkthrough Konverter denah lantai AI Sewa seorang desainer
Platform iOS Android Win10 Apple Vision Pro Macos VisionOS
Kasus penggunaan
Kasus penggunaan
Rumah Desain rumah Renovasi Rumah
Denah Lantai Pembuat Denah Lantai Denah Lantai 2D Desain Interior AI
Dapur Perencana Dapur
Ruang Perencana ruangan
Ruang luar Desain Lanskap
Arsitektur Cetak Biru
Kantor Desain Kantor Lihat semua solusi
Sumber daya
Sumber daya
Mempelajari Sekolah desain interior online Blog desain interior Persaingan desain interior Pusat bantuan
Mengeksplorasi Sewa seorang desainer interior Galeri denah lantai Toko furnitur Estimator Perbaikan Rumah
Untuk Perusahaan
Untuk Perusahaan
Solusi perusahaan Solusi untuk sekolah Program Kemitraan
Harga
Language
Language
Bahasa Indonesia
Download Planner 5D App Get started with the app to boost your experience and unlock all the mobile features
Bahasa Indonesia
Casa familiar. #3299896 by Hall Pat
Apartment House Terrace Furniture Decor DIY Bathroom Bedroom Living Room Garage Kitchen Outdoor Kids Room Office Lighting Renovation Landscape Household Cafe Dining Room Architecture Storage Studio Entryway
912

Casa familiar.

By Hall Pat 2021-01-24 06:04:26

Related Ideas

photos house furniture decor bedroom lighting ideas photos kitchen ideas photos house ideas
Create My Own Design

Description

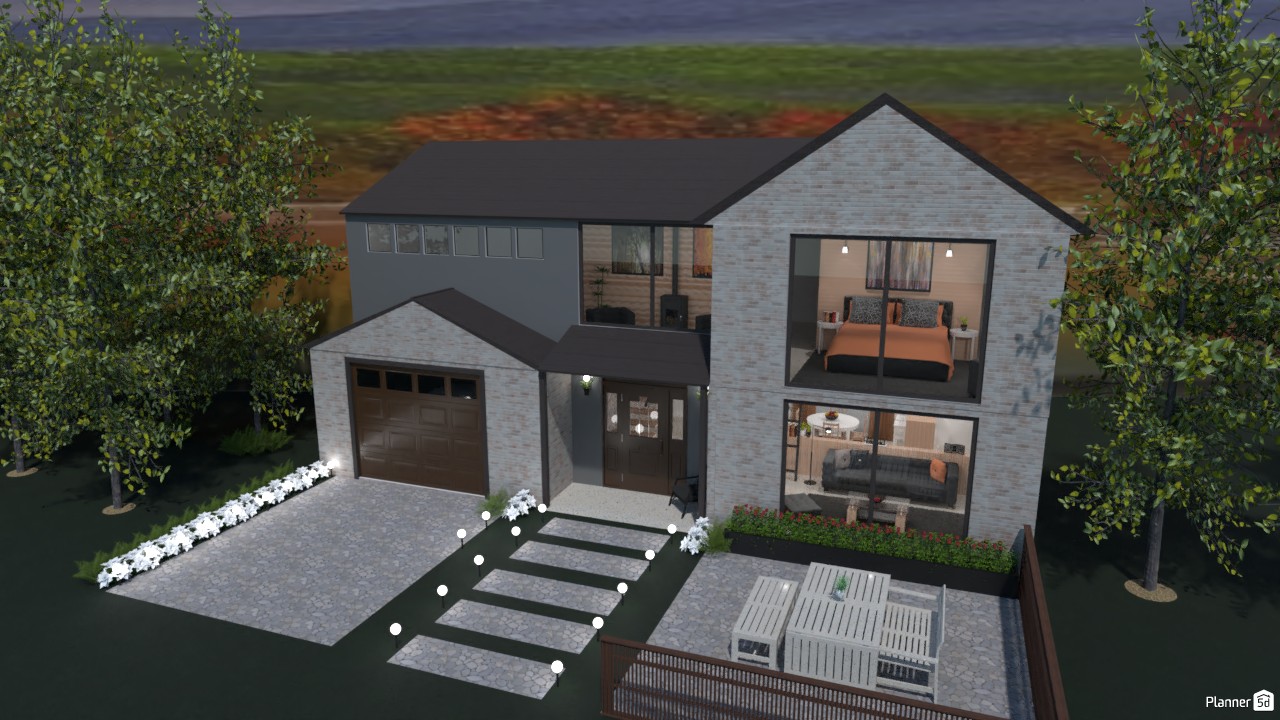
A stylish two-story house exterior rendered in Planner 5D, featuring a modern family home design with a mix of light brick cladding and dark gray siding. The facade is defined by clean gable rooflines, a single-car garage, and a sheltered front entry that creates a welcoming, practical layout. Large picture windows on the right side reveal a cozy bedroom upstairs and a contemporary living room below, adding warmth and depth to the exterior view. The front yard design enhances the home’s curb appeal with a neat paved driveway, illuminated stepping-stone walkway, low white flower beds, and subtle garden lighting. A compact outdoor patio with a dining table and chairs adds functionality, making the space feel ideal for relaxing or entertaining. Mature trees surrounding the property frame the house beautifully and give the render a peaceful suburban atmosphere. This exterior visualization highlights key ideas in modern house design, including balanced materials, expansive glazing, soft exterior lighting, and practical landscaping. It is a great source of inspiration for anyone planning a contemporary two-story home with garage, patio, and elegant front garden details in Planner 5D.
Show moreless
Add to favorites
+ 106

Designer’s notes

Casa familiar.

Comments (28)

User 40665570
super pretty on the outside cover because I cant get in.
2022-01-30 15:22:59

Hall Pat
Muchas gracias Shine, seguro lo haré en cuanto lo acabe :)
2021-02-01 16:13:43

Shine
Hermosooooooo, espero que lo públiques, en verdad me encanta ❤️
2021-02-01 16:01:23
Hall Pat
Gracias x)
2021-01-30 15:17:42

Laura
ES IMPRESIONANTE; me encanta ese exterior tan elegante, pero al mismo tiempo muy moderno :)
2021-01-30 14:27:09
Hall Pat
Muy amable AMV.
2021-01-27 23:13:39
Hall Pat
Muchas gracias Anónimo, no te preocupes, puedo entenderte :)
2021-01-27 23:13:11

AMV
Just use a translator or I could translate
2021-01-27 22:40:31

Remyma
I speak Spanish I don't know how to write in Spanish
2021-01-27 16:16:41
Remyma
it looks nice
2021-01-27 16:16:31

Fio
mmm solo publícalo supongo
2021-01-27 00:31:11
Hall Pat
Gracias :D
2021-01-26 23:15:23

User 19658410
i love it
2021-01-26 23:13:54
Hall Pat
Seguro, pero como te entrego el proyecto? x)
2021-01-26 21:20:52
Fio
hall pat me podrias hacer una casa super elegante y con 4 cuartos un cuarto master, uno para una adolecente, uno para un bebe y una sala de juegos. porfaaaaaa
2021-01-26 21:01:06
Hall Pat
Claro :)
2021-01-26 16:06:44
Fio
Hall Pat me podrías hacer una casa tu haces casas muy bonitas porfaaaaaaaaa
2021-01-26 13:32:47
Hall Pat
Disculpe, sucede que esté es solo es un render, cuando termine el proyecto lo publicaré, entonces si podrá mirarlo :)
2021-01-25 23:36:42

Kaitlin Vesico
why cant i go in it to look at it
2021-01-25 22:56:55
Hall Pat
Hola Covid, tienes que ir a tus proyectos y en la esquina inferior de cada uno están tres puntos, debes precionar sobre ellos y aparecen las opciones, en ellas aparece la opción *publicar proyecto.* Precionas esa opción y te aparecerán unos espacios que debes llenar, como título, descripción y las etiquetas, además puedes elegir los renders que quieres que se muestren en el proyecto :) espero te sirva.
2021-01-25 19:05:25
Hall Pat
Muchas gracias a todos, aún falta colocar muebles, pero en cuanto esté listo lo publicó :)
2021-01-25 19:01:17

Keki
How do you post designs?
2021-01-25 18:56:30

Tessa
Hey Hall I really hope you post this!
2021-01-25 17:49:19

Anonymous ◑﹏◐
~sí, es hermoso, me encanta mucho, también me gustaría que publicaras, por favor. ~yes, it is beautiful, I love it very much, I would also like you to post, please.
2021-01-25 14:42:55
Fio
por favor
2021-01-25 13:07:48
Fio
que hermoso publícalo
2021-01-25 13:07:42

Goober
¡Me encanta tu diseño! Honestamente, ¡me inspiras!
2021-01-25 05:35:54
AMV
could you post love it
2021-01-24 15:25:42

Show moreless comments
  • Tentang Kami
  • Harga
  • Kartu Hadiah
  • Ruang Berita
  • Dewan Desain
  • Pusat Hukum
  • Program Mitra
  • Karier
  • Pusat Bantuan
  • Testimoni
  • Kontak
  • Perencana Taman 3D
  • Denah Gym
  • Perangkat Lunak Desain Lanskap
  • Perangkat Lunak Desain Rumah
  • Perencana Kamar Mandi
  • Perencana Ruangan
  • Perencana Dapur
  • Desain Kantor
  • Perangkat Lunak Denah Lantai
  • Pembuat Denah Lantai
  • Web
  • iOS
  • Android
  • macOS
  • Windows
  • visionOS
  • Pembuat Ruangan Otomatis
  • Pengenalan Denah AI
  • Fitur Proyeksi Interior 3D Berbasis AR
  • Penataan Furnitur Otomatis
  • Solusi Perusahaan
  • Konfigurator Produk
  • Solusi untuk Sekolah
  • Estimator Perbaikan Rumah
  • Biaya Renovasi dan Perbaikan Rumah
  • Denah Rumah
  • Layanan Desain Interior Online
  • Blog
  • Sekolah Desain Interior
  • Kontes Desain Interior
  • Galeri Denah Lantai
  • Galeri Render 3D
  • Mood Board
  • Toko Furnitur
  • Kebijakan Privasi
  • Persyaratan Layanan
Planner 5D ® © 2011—2026
Planner5D UAB, A. Goštauto St. 12A, Vilnius 01108, Lithuania
Follow:
Apps:
This site is protected by reCAPTCHA and the Google Privacy Policy and Terms of Service apply.

Peringatan
Masukkan nama Anda
Masukkan nama Anda

Pusat Bantuan

Membatalkan
Kami hanya dapat menawarkan satu uji coba gratis per orang

Anda sebelumnya mendaftar dengan email berikut:

    Kami menghargai antusiasme Anda terhadap produk kami, sehingga kami menawarkan Anda 50% off tahun pertama Anda.