



Produk
Produk
Produk Perangkat lunak desain interior Planner 5D Pro Alat desain interior berbasis AI Mood Boards 360 Walkthrough Konverter denah lantai AI Sewa seorang desainer
Platform iOS Android Win10 Apple Vision Pro Macos VisionOS
Kasus penggunaan
Kasus penggunaan
Rumah Desain rumah Renovasi Rumah
Denah Lantai Pembuat Denah Lantai Denah Lantai 2D Desain Interior AI
Dapur Perencana Dapur
Ruang Perencana ruangan
Ruang luar Desain Lanskap
Arsitektur Cetak Biru
Kantor Desain Kantor Lihat semua solusi
Sumber daya
Sumber daya
Mempelajari Sekolah desain interior online Blog desain interior Persaingan desain interior Pusat bantuan
Mengeksplorasi Sewa seorang desainer interior Galeri denah lantai Toko furnitur Estimator Perbaikan Rumah
Untuk Perusahaan
Untuk Perusahaan
Solusi perusahaan Solusi untuk sekolah Program Kemitraan
Harga
Language
Language
Bahasa Indonesia
Download Planner 5D App Get started with the app to boost your experience and unlock all the mobile features
Bahasa Indonesia
Palmeras Resort #3298480 by MariaCris
Apartment House Terrace Furniture Decor DIY Bathroom Bedroom Living Room Garage Kitchen Outdoor Kids Room Office Lighting Renovation Landscape Household Cafe Dining Room Architecture Storage Studio Entryway
862

Palmeras Resort

By MariaCris 2021-01-11 21:14:24

Related Ideas

photos house furniture decor bedroom lighting ideas photos kitchen ideas photos house ideas
Create My Own Design

Description

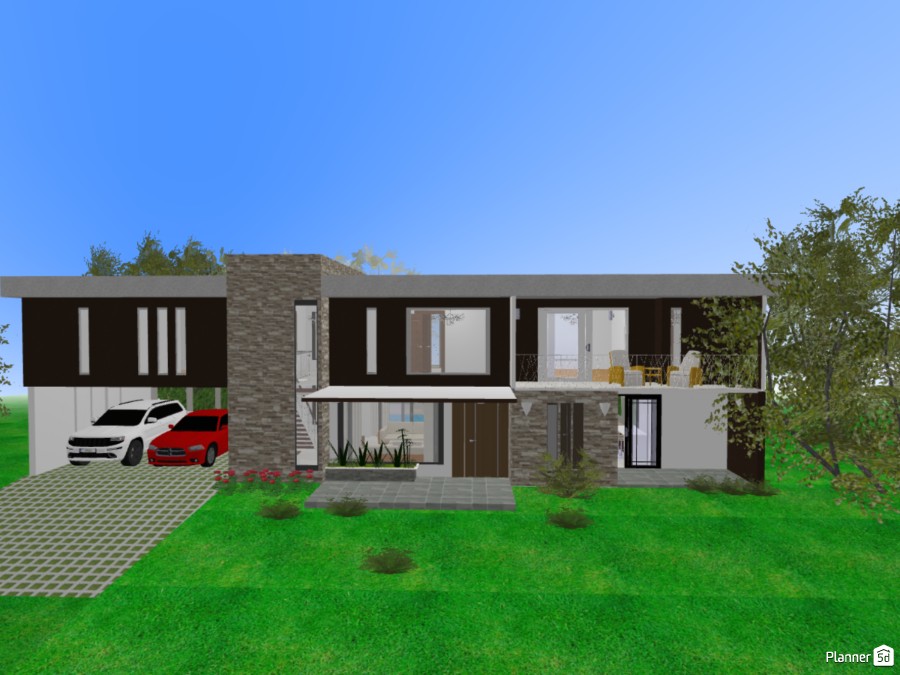
A modern two-story house exterior rendered in Planner 5D, featuring a clean flat-roof design, strong horizontal lines, and a striking mix of dark facade panels, white structural elements, and textured stone cladding. The front elevation is balanced by a central stone volume that visually anchors the home and adds depth and contrast to the minimalist architecture. Large floor-to-ceiling windows and wide glass openings bring natural light into the interior while enhancing the contemporary curb appeal. The upper floor includes a spacious covered balcony or terrace with outdoor seating, creating an inviting indoor-outdoor living area ideal for relaxation. On the ground level, a sheltered entrance and layered facade details give the home a refined, custom-designed appearance. To the left, an integrated carport accommodates two vehicles, adding functionality to the sleek exterior layout. The front yard features an expansive green lawn with simple landscaping, low shrubs, and a paved driveway that complements the home’s modern style. Surrounded by mature trees and open space, the property conveys a calm suburban setting with elegant contemporary design. This house render is a great example of modern exterior design ideas, combining minimalist architecture, natural textures, large windows, and practical outdoor features for a stylish family home.
Show moreless
Add to favorites
+ 78

Designer’s notes

Casa vacacional de dos plantas, tres habitaciones, cada una con baño y cuarto de closet, pasillo con terraza, sala, estudio, comedor, cocina concepto abierto, piscina, baño.

Comments (12)

Art Queen
So cool!!!!!!!!!!
2022-07-20 18:50:17

MariaCris
Shine no puedo enviarte el proyecto completo, porque aun no cuento con Renders, pero lo tendré en cuenta, gracias por tu apoyo
2021-02-02 13:11:44

Shine
Yo también quisiera ver el floor plan, si no es mucha molestia, es solo para verlo por dentro, en verdad amo tus diseños MariaCris ❤️
2021-02-01 19:39:12
MariaCris
El plano te lo puedo enviar Tessa
2021-01-21 16:27:13

Tessa
Cool could you post this i would like to see inside pls
2021-01-20 16:42:40
MariaCris
Gracias por sus buenos comentarios
2021-01-17 17:36:47
MariaCris
Iman Ismail con gusto te ayudo, solo buscame
2021-01-17 17:36:00
MariaCris
Rylan y Msenwa What do they mean by buying or having credit ???
2021-01-14 22:38:11
MariaCris
Tessa, en pinturas escoges el cuadro sin marco, le pones una de tus texturas que tengas sobre el tema de cielo, nubes, noche, o lo que desees descargar, para hacer que tu proyecto se vea mas real
2021-01-14 22:35:22

Msenwa Meshack
ya they bought the stuff whith credidt
2021-01-14 21:30:27

RYLAN COTE
they definitely have bought stuff you can tell
2021-01-14 19:03:35
Tessa
how did you change the sky?
2021-01-14 16:12:38

Show moreless comments
  • Tentang Kami
  • Harga
  • Kartu Hadiah
  • Ruang Berita
  • Dewan Desain
  • Pusat Hukum
  • Program Mitra
  • Karier
  • Pusat Bantuan
  • Testimoni
  • Kontak
  • Perencana Taman 3D
  • Denah Gym
  • Perangkat Lunak Desain Lanskap
  • Perangkat Lunak Desain Rumah
  • Perencana Kamar Mandi
  • Perencana Ruangan
  • Perencana Dapur
  • Desain Kantor
  • Perangkat Lunak Denah Lantai
  • Pembuat Denah Lantai
  • Web
  • iOS
  • Android
  • macOS
  • Windows
  • visionOS
  • Pembuat Ruangan Otomatis
  • Pengenalan Denah AI
  • Fitur Proyeksi Interior 3D Berbasis AR
  • Penataan Furnitur Otomatis
  • Solusi Perusahaan
  • Konfigurator Produk
  • Solusi untuk Sekolah
  • Estimator Perbaikan Rumah
  • Biaya Renovasi dan Perbaikan Rumah
  • Denah Rumah
  • Layanan Desain Interior Online
  • Blog
  • Sekolah Desain Interior
  • Kontes Desain Interior
  • Galeri Denah Lantai
  • Galeri Render 3D
  • Mood Board
  • Toko Furnitur
  • Kebijakan Privasi
  • Persyaratan Layanan
Planner 5D ® © 2011—2026
Planner5D UAB, A. Goštauto St. 12A, Vilnius 01108, Lithuania
Follow:
Apps:
This site is protected by reCAPTCHA and the Google Privacy Policy and Terms of Service apply.

Peringatan
Masukkan nama Anda
Masukkan nama Anda

Pusat Bantuan

Membatalkan
Kami hanya dapat menawarkan satu uji coba gratis per orang

Anda sebelumnya mendaftar dengan email berikut:

    Kami menghargai antusiasme Anda terhadap produk kami, sehingga kami menawarkan Anda 50% off tahun pertama Anda.