


Produk
Produk
Produk Perangkat lunak desain interior Planner 5D Pro Alat desain interior berbasis AI Mood Boards 360 Walkthrough Konverter denah lantai AI Sewa seorang desainer
Platform iOS Android Win10 Apple Vision Pro Macos VisionOS
Kasus penggunaan
Kasus penggunaan
Rumah Desain rumah Renovasi Rumah
Denah Lantai Pembuat Denah Lantai Denah Lantai 2D Desain Interior AI
Dapur Perencana Dapur
Ruang Perencana ruangan
Ruang luar Desain Lanskap
Arsitektur Cetak Biru
Kantor Desain Kantor Lihat semua solusi
Sumber daya
Sumber daya
Mempelajari Sekolah desain interior online Blog desain interior Persaingan desain interior Pusat bantuan
Mengeksplorasi Sewa seorang desainer interior Galeri denah lantai Toko furnitur Estimator Perbaikan Rumah
Untuk Perusahaan
Untuk Perusahaan
Solusi perusahaan Solusi untuk sekolah Program Kemitraan
Harga
Language
Language
Bahasa Indonesia
Download Planner 5D App Get started with the app to boost your experience and unlock all the mobile features
Bahasa Indonesia
Бюджетный домик  для двоих с удобной планировкой. #3295336 by Olga
Apartment House Terrace Furniture Decor DIY Bathroom Bedroom Living Room Garage Kitchen Outdoor Kids Room Office Lighting Renovation Landscape Household Cafe Dining Room Architecture Storage Studio Entryway
295

Бюджетный домик для двоих с удобной планировкой.

By Olga 2020-12-10 12:04:41

Related Ideas

photos house furniture decor bedroom lighting ideas photos kitchen ideas photos house ideas
Create My Own Design

Description

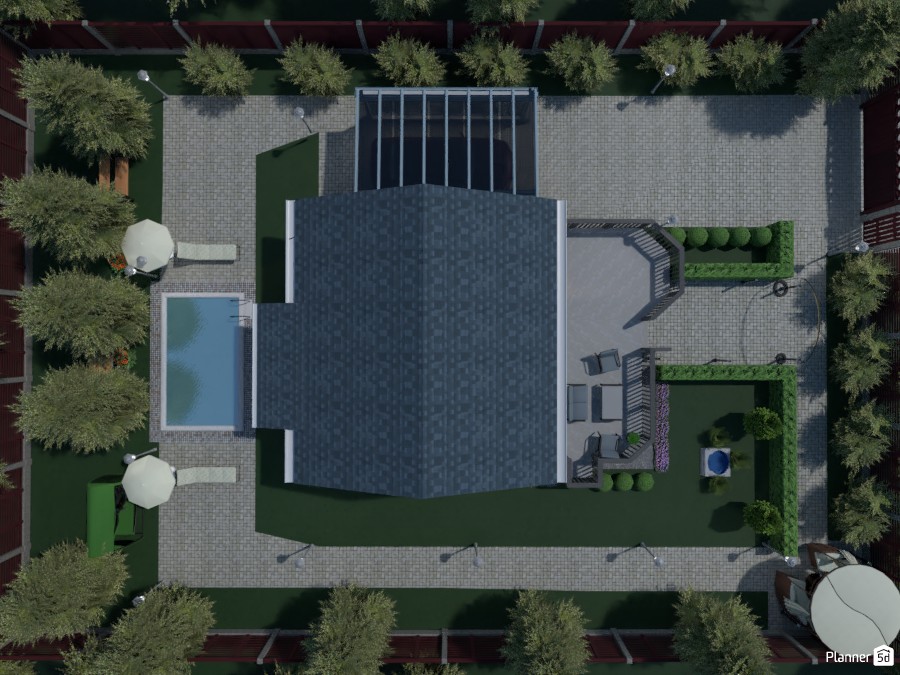
A top-down exterior render of a modern home and landscaped backyard, designed in Planner 5D. The image highlights a symmetrical site layout with the house centered on the plot, surrounded by paved walkways, manicured lawns, and a neat perimeter of trees for privacy. On the left side, a rectangular swimming pool is paired with sun loungers and large outdoor umbrellas, creating a relaxing resort-style zone. The rear of the house features a covered pergola or glass-roof patio area, ideal for outdoor dining or lounging. On the right, a separate terrace with seating is framed by trimmed hedges and decorative planting beds, adding structure and elegance to the garden design. The landscape plan combines hardscaping and greenery in a balanced way, with clean geometric lines, pathway lighting, and organized outdoor living spaces. This aerial house layout is perfect inspiration for backyard design, pool landscaping, patio planning, and modern garden ideas. Overall, this Planner 5D render showcases a functional and stylish residential exterior with a private pool, outdoor relaxation areas, and a well-planned garden layout that blends comfort with contemporary landscape design.
Show moreless
Add to favorites
+ 10

Designer’s notes

Спальня, кухня-столовая,котельная, санузел, душевая, сауна

Comments (1)

Hall Pat
Aquí está! Este render es sin duda impactante, por eso es que me parece una casa de lujo, la entrada frontal es preciosa y llena de plantas lo que la hace realmente llamativa, la combinación que ofrece la frescura de las plantas con el barandal que eligió le da cierta elegancia sumado a lo que me parece una fuente. La zona de atrás con piscina es impecable unida a sus áreas de descanso, también me gusta el papel que juega el concreto/ piedra en el suelo. Un trabajo bien echo!
2020-12-17 17:59:33

  • Tentang Kami
  • Harga
  • Kartu Hadiah
  • Ruang Berita
  • Dewan Desain
  • Pusat Hukum
  • Program Mitra
  • Karier
  • Pusat Bantuan
  • Testimoni
  • Kontak
  • Perencana Taman 3D
  • Denah Gym
  • Perangkat Lunak Desain Lanskap
  • Perangkat Lunak Desain Rumah
  • Perencana Kamar Mandi
  • Perencana Ruangan
  • Perencana Dapur
  • Desain Kantor
  • Perangkat Lunak Denah Lantai
  • Pembuat Denah Lantai
  • Web
  • iOS
  • Android
  • macOS
  • Windows
  • visionOS
  • Pembuat Ruangan Otomatis
  • Pengenalan Denah AI
  • Fitur Proyeksi Interior 3D Berbasis AR
  • Penataan Furnitur Otomatis
  • Solusi Perusahaan
  • Konfigurator Produk
  • Solusi untuk Sekolah
  • Estimator Perbaikan Rumah
  • Biaya Renovasi dan Perbaikan Rumah
  • Denah Rumah
  • Layanan Desain Interior Online
  • Blog
  • Sekolah Desain Interior
  • Kontes Desain Interior
  • Galeri Denah Lantai
  • Galeri Render 3D
  • Mood Board
  • Toko Furnitur
  • Kebijakan Privasi
  • Persyaratan Layanan
Planner 5D ® © 2011—2026
Planner5D UAB, A. Goštauto St. 12A, Vilnius 01108, Lithuania
Follow:
Apps:
This site is protected by reCAPTCHA and the Google Privacy Policy and Terms of Service apply.

Peringatan
Masukkan nama Anda
Masukkan nama Anda

Pusat Bantuan

Membatalkan
Kami hanya dapat menawarkan satu uji coba gratis per orang

Anda sebelumnya mendaftar dengan email berikut:

    Kami menghargai antusiasme Anda terhadap produk kami, sehingga kami menawarkan Anda 50% off tahun pertama Anda.