



Ürünler
Ürünler
Ürünler Iç tasarım yazılımı Planner 5D Pro Yapay zeka iç tasarım araçları Mood Boards 360 Walkthrough Yapay zekâ kat planı dönüştürücü Bir tasarımcı işe alın
Platformlar iOS Android Win10 Apple Vision Pro Macos VisionOS
Kullanım örnekleri
Kullanım örnekleri
Ev Ücretsiz Ev Tasarım Yazılımı
Kat planı Kat Planı Oluşturucu Yapay Zeka İç Tasarım
Mutfak Mutfak Planlayıcı
Banyo Banyo Tasarım Aracı
Oda Çevrimiçi Oda Planlama Aracı
Dış mekan Peyzaj Tasarımı
Mimari Mimari Tasarım Yazılımı
Ofis Ofis Tasarım Yazılım Tüm çözümleri görün
Kaynaklar
Kaynaklar
Öğrenmek Çevrimiçi iç tasarım okulu İç tasarım blogu İç tasarım savaşı Yardım merkezi
Keşfetmek Bir iç mimar tutun Kat planları galerisi Mobilya mağazası Ev Onarım Fiyatlandırma Uzmanı
İşletmeler
İşletmeler
İşletmeler için çözümler Okullar için çözümler Ortaklık programı
Fiyatlandırma
Dil
Dil
Türkçe
Download Planner 5D App Get started with the app to boost your experience and unlock all the mobile features
Türkçe
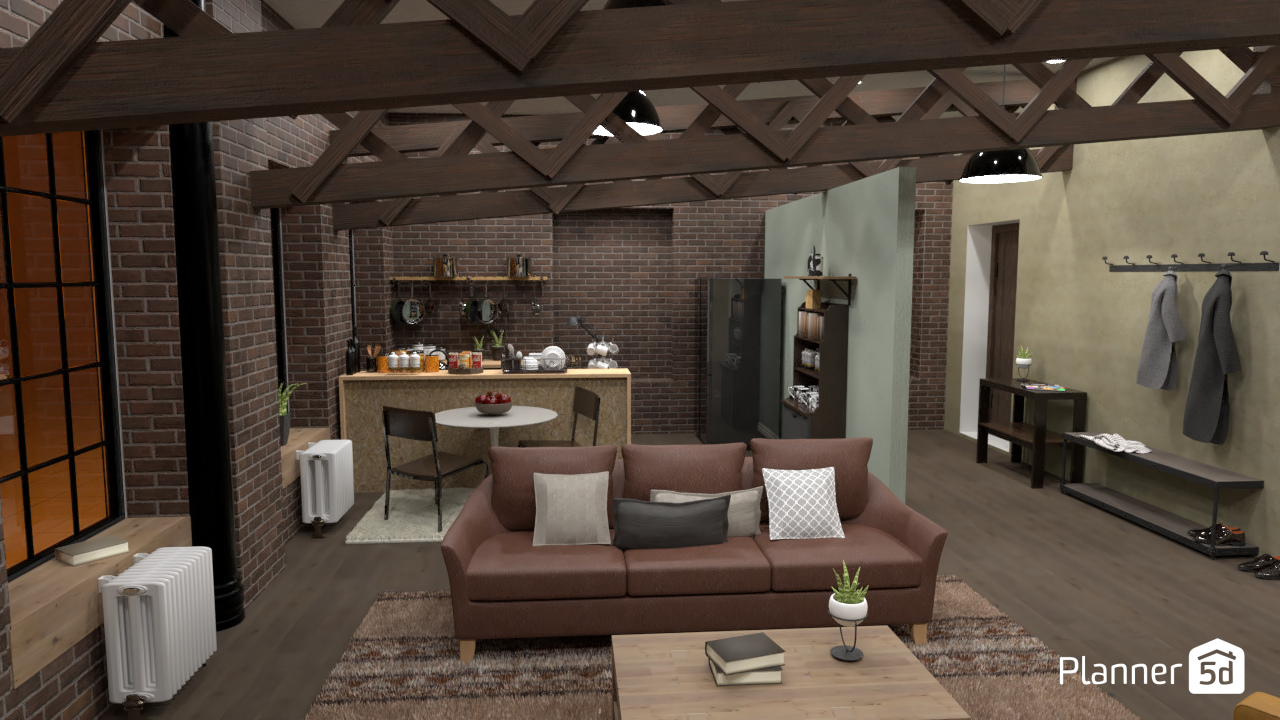
Apartamento Daredevil #3324400 by Mari Mond
Apartment House Terrace Furniture Decor DIY Bathroom Bedroom Living Room Garage Kitchen Outdoor Kids Room Office Lighting Renovation Landscape Household Cafe Dining Room Architecture Storage Studio Entryway
306

Apartamento Daredevil

By Mari Mond 2021-12-23 03:04:59

Related Ideas

photos house furniture decor bedroom lighting ideas photos kitchen ideas photos house ideas
Create My Own Design

Description

This Planner 5D interior render showcases a stylish industrial loft living room with an open-concept kitchen and entryway. Exposed brick walls, dramatic dark wood ceiling trusses, and oversized factory-style windows create a warm urban loft aesthetic with plenty of character. The living area is anchored by a brown leather sofa, layered neutral cushions, a textured area rug, and a simple wood coffee table, giving the space a cozy yet contemporary feel. In the background, the compact kitchen features a practical breakfast bar, open shelving, brick backsplash, matte black refrigerator, and minimalist decor that blends rustic and modern design elements. A small round dining table with two chairs adds functionality without overwhelming the layout, making the room ideal for apartment living or a compact loft home. The adjacent entry zone includes a bench, wall hooks, and streamlined storage, reinforcing the apartment’s smart, organized design. Pendant lighting, soft earthy tones, and mixed materials such as wood, brick, metal, and leather complete the industrial interior style. Overall, this design is a perfect example of modern industrial loft decor, combining exposed architectural features, cozy furnishings, and efficient zoning for a sophisticated open-plan home interior.
Show moreless
Add to favorites
+ 48

Designer’s notes

:) Apartamento da série na Netflix.

Comments (2)
Mari Mond
Daredevils apartment on the Netflix series. I had great difficulty sizing the rooms to make them real because they are small scenes that show how the apartment is and generally with low lighting. It has an industrial style with exposed brickwork and plumbing, large windows and materials such as leather, metal and wood. It has a staircase that leads to the terrace of the building, sloping roof and skylights, but it was not possible to make it, the entire roof of the apartment is supported by a wooden structure.
2022-01-01 06:33:24
Mari Mond
Apartamento do Daredevil na série da Netflix. Tive grande dificuldade em dimensionar os cômodos para que ficassem reais pois são pequenas cenas que mostram como o apartamento é e geralmente com baixa iluminação. Tem o estilo industrial com elementos com tijolos e encanamento aparentes, grandes janelas e materiais como couro, metal e madeira. Possui uma escada que dá para o terraço do prédio, teto inclinado e com clarabóias mas que não foi possível fazer, todo o teto do apartamento é sustentado por uma estrutura de madeira.
2022-01-01 06:33:19

  • Hakkımızda
  • Fiyatlandırma
  • Hediye Kartı
  • Basın Odası
  • Tasarım Kurulu
  • Hukuk Merkezi
  • İş Ortağı Programı
  • Kariyer
  • Yardım Merkezi
  • Kullanıcı Yorumları
  • İletişim
  • 3D Bahçe Planlayıcı
  • Spor Salonu Kat Planı
  • Peyzaj Tasarım Yazılımı
  • Ev Tasarım Yazılımı
  • Banyo Planlayıcı
  • Oda Planlayıcı
  • Mutfak Planlayıcı
  • Ofis Tasarımı
  • Kat Planı Yazılımı
  • Kat Planı Oluşturucu
  • Web
  • iOS
  • Android
  • macOS
  • Windows
  • visionOS
  • Otomatik Oda Oluşturucu
  • Yapay Zeka Plan Tanıma
  • AR Destekli 3D İç Mekan Projeksiyon Özelliği
  • Otomatik Mobilya Yerleşimi
  • Kurumsal Çözümler
  • Ürün Yapılandırıcı
  • Okullar İçin Çözümler
  • Ev Onarım Maliyeti Tahmin Aracı
  • Ev İyileştirme ve Onarım Maliyetleri
  • Ev Planları
  • Online İç Mimarlık Hizmetleri
  • Blog
  • İç Mimarlık Okulu
  • İç Tasarım Yarışmaları
  • Kat Planları Galerisi
  • 3D Render Galerisi
  • Mood Board'lar
  • Mobilya Mağazası
  • Gizlilik Politikası
  • Hizmet Şartları
Planner 5D ® © 2011—2026
Planner5D UAB, A. Goštauto St. 12A, Vilnius 01108, Lithuania
Follow:
Apps:
This site is protected by reCAPTCHA and the Google Privacy Policy and Terms of Service apply.

Uyarı
Lütfen adınızı girin

Yardım Merkezi

İptal
Kişi başına yalnızca bir ücretsiz deneme sunabiliyoruz

Daha önce bu e-postalarla kaydoldunuz:

    Ürünümüze gösterdiğiniz ilgiye değer veriyoruz, bu nedenle size ilk yılınız için 50% off sunuyoruz.