


Ürünler
Ürünler
Ürünler Iç tasarım yazılımı Planner 5D Pro Yapay zeka iç tasarım araçları Mood Boards 360 Walkthrough Yapay zekâ kat planı dönüştürücü Bir tasarımcı işe alın
Platformlar iOS Android Win10 Apple Vision Pro Macos VisionOS
Kullanım örnekleri
Kullanım örnekleri
Ev Ücretsiz Ev Tasarım Yazılımı
Kat planı Kat Planı Oluşturucu Yapay Zeka İç Tasarım
Mutfak Mutfak Planlayıcı
Banyo Banyo Tasarım Aracı
Oda Çevrimiçi Oda Planlama Aracı
Dış mekan Peyzaj Tasarımı
Mimari Mimari Tasarım Yazılımı
Ofis Ofis Tasarım Yazılım Tüm çözümleri görün
Kaynaklar
Kaynaklar
Öğrenmek Çevrimiçi iç tasarım okulu İç tasarım blogu İç tasarım savaşı Yardım merkezi
Keşfetmek Bir iç mimar tutun Kat planları galerisi Mobilya mağazası Ev Onarım Fiyatlandırma Uzmanı
İşletmeler
İşletmeler
İşletmeler için çözümler Okullar için çözümler Ortaklık programı
Fiyatlandırma
Dil
Dil
Türkçe
Download Planner 5D App Get started with the app to boost your experience and unlock all the mobile features
Türkçe
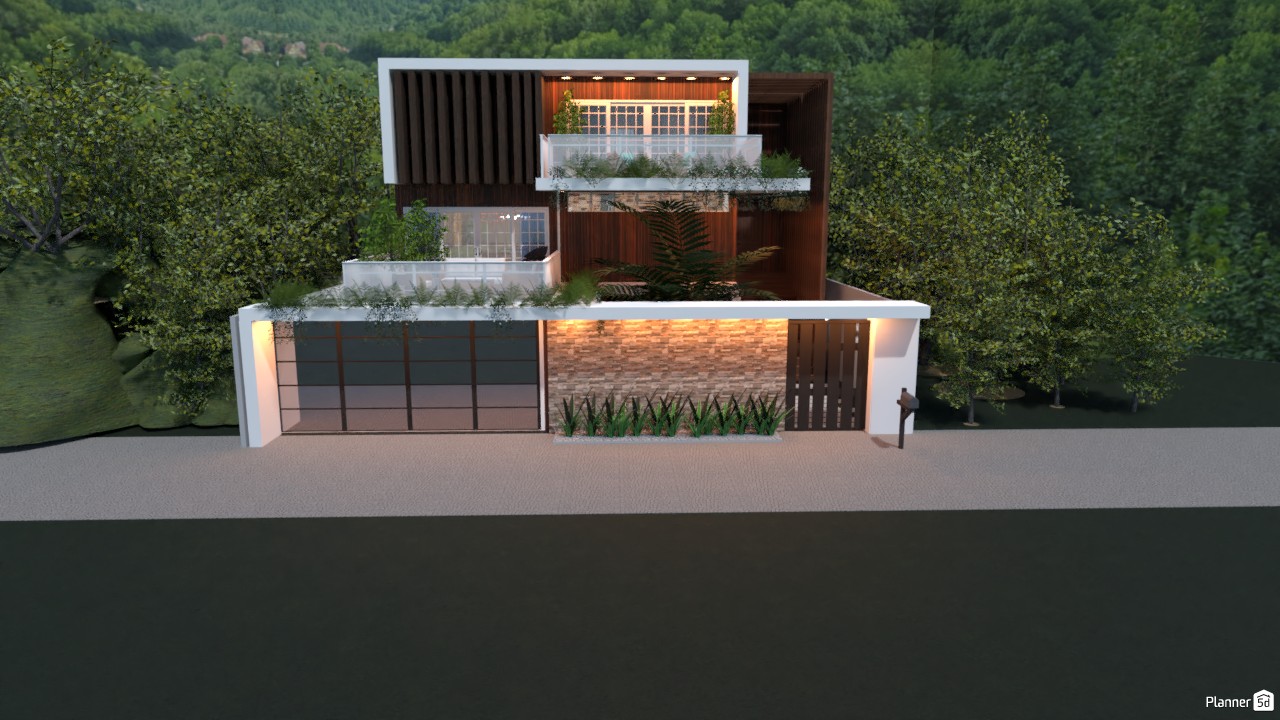
ITANHANGÁ HOUSE #3309564 by MG
Apartment House Terrace Furniture Decor DIY Bathroom Bedroom Living Room Garage Kitchen Outdoor Kids Room Office Lighting Renovation Landscape Household Cafe Dining Room Architecture Storage Studio Entryway
636

ITANHANGÁ HOUSE

By MG 2021-05-08 16:17:33

Related Ideas

photos house furniture decor bedroom lighting ideas photos kitchen ideas photos house ideas
Create My Own Design

Description

A striking modern house exterior design set against a lush green hillside, this Planner 5D render showcases a multi-level contemporary home with clean geometric lines, rich wood cladding, and bold vertical slat details. The facade combines warm natural textures with crisp white framing, creating a sophisticated contrast that enhances the home’s upscale curb appeal. The residence features layered balconies with transparent glass railings, integrated planter beds, and generous terrace spaces that blend architecture with nature. Soft exterior lighting highlights the upper levels and accent wall, adding warmth and elegance to the overall composition. On the ground level, a wide sliding garage door, secure entry gate, and stone-textured boundary wall reinforce the home’s modern luxury aesthetic. Surrounded by dense trees and scenic mountain views, this exterior design captures the essence of a contemporary villa that prioritizes privacy, style, and connection to the landscape. The mix of natural materials, landscaped edges, and minimalist structure makes this house an inspiring example of modern residential architecture for anyone exploring exterior design ideas in Planner 5D.
Show moreless
Add to favorites
+ 91

Designer’s notes

rustic and luxury house, which has three floors. The ground flooris the garage and a large space that leads to the elevator, which serves all floors. first floor: integrated living and dining room, kitchen, bathroom, large balcony and a bedroom. second floor: two bedrooms, a bathroom and two balconies with ample space, one with a jacuzzi. the inspiration for the project was to take advantage of a project that i had picked up on this site followed by a modernization. the Itanhangá neighborhood in Rio de Janeiro is characterized by its proximity to nature, and is also an inspiration for the creation of the residence. The project was created for land with at least 280 m2, 14m in front and 20m in length.remembering that this project is not currently available for sale (training purposes) ------------------------------------ casa rústica e luxuosa, que possui três pavimentos. O térreo fica a garagem e um amplo espaço que dá acesso ao elevador, que serve todos os pavimentos. primeiro andar: sala de estar e jantar integrada, cozinha, banheiro, ampla varanda e um quarto. 2º andar: dois quartos, uma casa de banho e duas varandas com espaço amplo, uma delas com jacuzzi. a inspiração para o projeto foi tirar proveito de um projeto que eu tinha escolhido neste site seguido de uma modernização. o bairro do Itanhangá no Rio de Janeiro se caracteriza pela proximidade com a natureza, sendo também uma inspiração para a criação da residência. O projeto foi criado para um terreno com no mínimo 280 m2, com 14m de frente e 20m de comprimento. lembrando que este projeto não está disponível para venda (fins de treinamento)


Comments (6)
Iinaa
it is so good!
2021-05-22 12:39:56
Owen Speck
its good but needs more lux to it
2021-05-14 19:25:30
Alpha wolf
I love it so fricking much I am going to explode
2021-05-11 18:49:32
MariaCris
Hermoso proyecto
2021-05-09 16:12:25
Mari Mond
Que projeto lindo, eu amei o render! :)
2021-05-09 15:02:03
Mia
Plz post it! I love this render!
2021-05-08 17:06:27
Show moreless comments
  • Hakkımızda
  • Fiyatlandırma
  • Hediye Kartı
  • Basın Odası
  • Tasarım Kurulu
  • Hukuk Merkezi
  • İş Ortağı Programı
  • Kariyer
  • Yardım Merkezi
  • Kullanıcı Yorumları
  • İletişim
  • 3D Bahçe Planlayıcı
  • Spor Salonu Kat Planı
  • Peyzaj Tasarım Yazılımı
  • Ev Tasarım Yazılımı
  • Banyo Planlayıcı
  • Oda Planlayıcı
  • Mutfak Planlayıcı
  • Ofis Tasarımı
  • Kat Planı Yazılımı
  • Kat Planı Oluşturucu
  • Web
  • iOS
  • Android
  • macOS
  • Windows
  • visionOS
  • Otomatik Oda Oluşturucu
  • Yapay Zeka Plan Tanıma
  • AR Destekli 3D İç Mekan Projeksiyon Özelliği
  • Otomatik Mobilya Yerleşimi
  • Kurumsal Çözümler
  • Ürün Yapılandırıcı
  • Okullar İçin Çözümler
  • Ev Onarım Maliyeti Tahmin Aracı
  • Ev İyileştirme ve Onarım Maliyetleri
  • Ev Planları
  • Online İç Mimarlık Hizmetleri
  • Blog
  • İç Mimarlık Okulu
  • İç Tasarım Yarışmaları
  • Kat Planları Galerisi
  • 3D Render Galerisi
  • Mood Board'lar
  • Mobilya Mağazası
  • Gizlilik Politikası
  • Hizmet Şartları
Planner 5D ® © 2011—2026
Planner5D UAB, A. Goštauto St. 12A, Vilnius 01108, Lithuania
Follow:
Apps:
This site is protected by reCAPTCHA and the Google Privacy Policy and Terms of Service apply.

Uyarı
Lütfen adınızı girin

Yardım Merkezi

İptal
Kişi başına yalnızca bir ücretsiz deneme sunabiliyoruz

Daha önce bu e-postalarla kaydoldunuz:

    Ürünümüze gösterdiğiniz ilgiye değer veriyoruz, bu nedenle size ilk yılınız için 50% off sunuyoruz.