




Ürünler
Ürünler
Ürünler Iç tasarım yazılımı Planner 5D Pro Yapay zeka iç tasarım araçları Mood Boards 360 Walkthrough Yapay zekâ kat planı dönüştürücü Bir tasarımcı işe alın
Platformlar iOS Android Win10 Apple Vision Pro Macos VisionOS
Kullanım örnekleri
Kullanım örnekleri
Ev Ücretsiz Ev Tasarım Yazılımı
Kat planı Kat Planı Oluşturucu Yapay Zeka İç Tasarım
Mutfak Mutfak Planlayıcı
Banyo Banyo Tasarım Aracı
Oda Çevrimiçi Oda Planlama Aracı
Dış mekan Peyzaj Tasarımı
Mimari Mimari Tasarım Yazılımı
Ofis Ofis Tasarım Yazılım Tüm çözümleri görün
Kaynaklar
Kaynaklar
Öğrenmek Çevrimiçi iç tasarım okulu İç tasarım blogu İç tasarım savaşı Yardım merkezi
Keşfetmek Bir iç mimar tutun Kat planları galerisi Mobilya mağazası Ev Onarım Fiyatlandırma Uzmanı
İşletmeler
İşletmeler
İşletmeler için çözümler Okullar için çözümler Ortaklık programı
Fiyatlandırma
Dil
Dil
Türkçe
Download Planner 5D App Get started with the app to boost your experience and unlock all the mobile features
Türkçe
Ofi Lee: Bathroom #3309548 by Micaela Maccaferri
Apartment House Terrace Furniture Decor DIY Bathroom Bedroom Living Room Garage Kitchen Outdoor Kids Room Office Lighting Renovation Landscape Household Cafe Dining Room Architecture Storage Studio Entryway
194

Ofi Lee: Bathroom

By Micaela Maccaferri 2021-05-08 14:16:51

Related Ideas

photos house furniture decor bedroom lighting ideas photos kitchen ideas photos house ideas
Create My Own Design

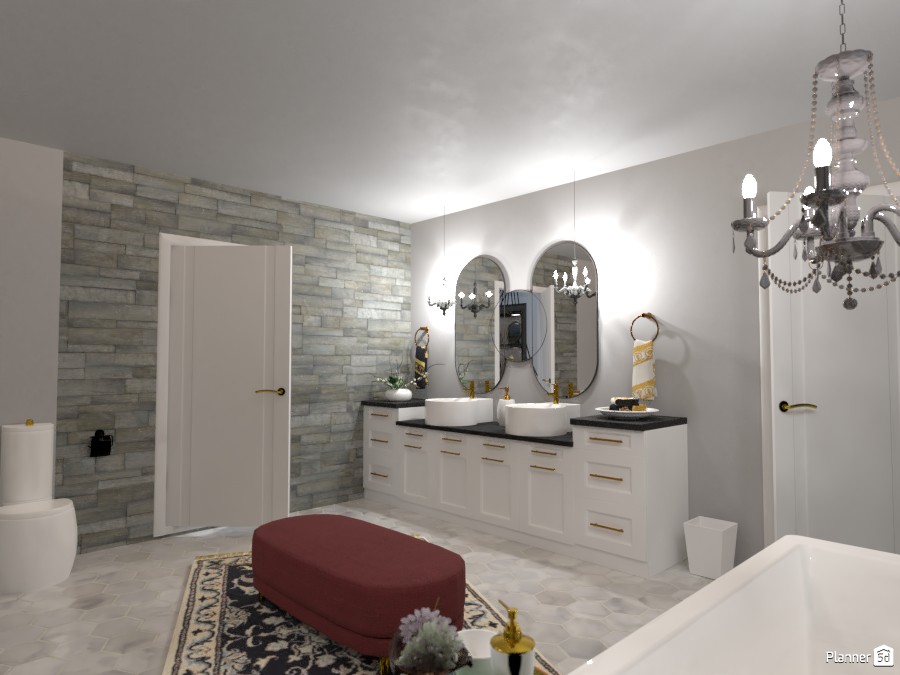
Description

A luxurious bathroom interior design that blends classic elegance with modern comfort. This spacious bathroom features a long white double vanity with shaker-style cabinets, black countertops, and two vessel sinks accented by gold faucets. Above the vanity, two arched mirrors and decorative wall sconces create a refined focal point, while a crystal chandelier adds a glamorous touch to the room. The stone accent wall introduces texture and depth, balancing the soft neutral wall color and bright white doors. A freestanding bathtub is visible in the foreground, reinforcing the spa-like atmosphere, while the toilet area is neatly integrated into the layout for everyday functionality. The floor is finished in light marble-look tile, enhancing the airy and upscale feel of the space. A plush upholstered bench in deep burgundy sits at the center of the bathroom, paired with a patterned rug that adds warmth and character. Thoughtful accessories, including folded towels, greenery, and elegant decor, complete the design. This Planner 5D render is ideal inspiration for anyone searching for luxury bathroom ideas, double vanity bathroom designs, modern classic bathroom interiors, and elegant spa bathroom decor.
Show moreless
Add to favorites
+ 7

Designer’s notes

........................

Comments (4)
ɱεરε🍮
Esto es genial!!!!!!!
2022-11-04 19:59:06

DOUNGUN SOUNGUN LOUNGUN fart fart fartttt
IN THE CABINETS
2021-07-20 13:22:59
DOUNGUN SOUNGUN LOUNGUN fart fart fartttt
THIS BATHROOM IS SO NICE TO STORE POOPS WHERE PPL CAN SEE THEM,
2021-07-20 13:22:48
DOUNGUN SOUNGUN LOUNGUN fart fart fartttt
EW YOUR PROFILE SAYS SHWS THAT IS A FACE WEARING A MASK WHY? U MIGHT BE WEARING MASK CUZ THEY ARE ALOT OF POOP STORM THESE DAYS, SO YOU NEED TO COVER YOUR NOSE CUZ YOU MIGHT GET POOP ALLERGY CUZ YOU GAVE SOME POOPS AWAY TO PEOPLE WHO ARE KNOWN FOR POOPS, BUT ANY WAY LOOOOOOOOK HERE: EW MINE IS MORE BETTER, CUZ IS A TOWER, LOOK AT MINE IN FLOOR PLANS SECTION, THERE U WILL SEE THE TOWER, IS SO COOOOOOOOOOL. OK now i would tell the truth, your bedroom is a place were ppl can hang around with poops with dr. quanabana. POOOP
2021-07-20 13:21:56

Show moreless comments
  • Hakkımızda
  • Fiyatlandırma
  • Hediye Kartı
  • Basın Odası
  • Tasarım Kurulu
  • Hukuk Merkezi
  • İş Ortağı Programı
  • Kariyer
  • Yardım Merkezi
  • Kullanıcı Yorumları
  • İletişim
  • 3D Bahçe Planlayıcı
  • Spor Salonu Kat Planı
  • Peyzaj Tasarım Yazılımı
  • Ev Tasarım Yazılımı
  • Banyo Planlayıcı
  • Oda Planlayıcı
  • Mutfak Planlayıcı
  • Ofis Tasarımı
  • Kat Planı Yazılımı
  • Kat Planı Oluşturucu
  • Web
  • iOS
  • Android
  • macOS
  • Windows
  • visionOS
  • Otomatik Oda Oluşturucu
  • Yapay Zeka Plan Tanıma
  • AR Destekli 3D İç Mekan Projeksiyon Özelliği
  • Otomatik Mobilya Yerleşimi
  • Kurumsal Çözümler
  • Ürün Yapılandırıcı
  • Okullar İçin Çözümler
  • Ev Onarım Maliyeti Tahmin Aracı
  • Ev İyileştirme ve Onarım Maliyetleri
  • Ev Planları
  • Online İç Mimarlık Hizmetleri
  • Blog
  • İç Mimarlık Okulu
  • İç Tasarım Yarışmaları
  • Kat Planları Galerisi
  • 3D Render Galerisi
  • Mood Board'lar
  • Mobilya Mağazası
  • Gizlilik Politikası
  • Hizmet Şartları
Planner 5D ® © 2011—2026
Planner5D UAB, A. Goštauto St. 12A, Vilnius 01108, Lithuania
Follow:
Apps:
This site is protected by reCAPTCHA and the Google Privacy Policy and Terms of Service apply.

Uyarı
Lütfen adınızı girin

Yardım Merkezi

İptal
Kişi başına yalnızca bir ücretsiz deneme sunabiliyoruz

Daha önce bu e-postalarla kaydoldunuz:

    Ürünümüze gösterdiğiniz ilgiye değer veriyoruz, bu nedenle size ilk yılınız için 50% off sunuyoruz.