


Ürünler
Ürünler
Ürünler Iç tasarım yazılımı Planner 5D Pro Yapay zeka iç tasarım araçları Mood Boards 360 Walkthrough Yapay zekâ kat planı dönüştürücü Bir tasarımcı işe alın
Platformlar iOS Android Win10 Apple Vision Pro Macos VisionOS
Kullanım örnekleri
Kullanım örnekleri
Ev Ücretsiz Ev Tasarım Yazılımı
Kat planı Kat Planı Oluşturucu Yapay Zeka İç Tasarım
Mutfak Mutfak Planlayıcı
Banyo Banyo Tasarım Aracı
Oda Çevrimiçi Oda Planlama Aracı
Dış mekan Peyzaj Tasarımı
Mimari Mimari Tasarım Yazılımı
Ofis Ofis Tasarım Yazılım Tüm çözümleri görün
Kaynaklar
Kaynaklar
Öğrenmek Çevrimiçi iç tasarım okulu İç tasarım blogu İç tasarım savaşı Yardım merkezi
Keşfetmek Bir iç mimar tutun Kat planları galerisi Mobilya mağazası Ev Onarım Fiyatlandırma Uzmanı
İşletmeler
İşletmeler
İşletmeler için çözümler Okullar için çözümler Ortaklık programı
Fiyatlandırma
Dil
Dil
Türkçe
Download Planner 5D App Get started with the app to boost your experience and unlock all the mobile features
Türkçe
Whole House Renovation & Two Story Addition #3307912 by Kristin NM
Apartment House Terrace Furniture Decor DIY Bathroom Bedroom Living Room Garage Kitchen Outdoor Kids Room Office Lighting Renovation Landscape Household Cafe Dining Room Architecture Storage Studio Entryway
183

Whole House Renovation & Two Story Addition

By Kristin NM 2021-04-20 17:57:07

Related Ideas

photos house furniture decor bedroom lighting ideas photos kitchen ideas photos house ideas
Create My Own Design

Description

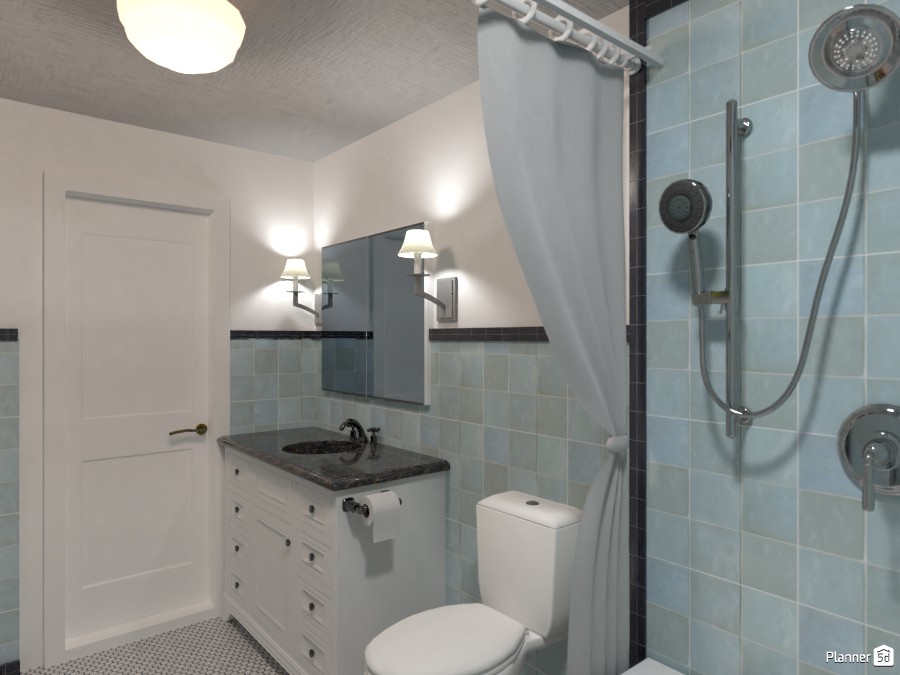
This bathroom design features a clean, classic look with soft blue wall tiles, white fixtures, and practical modern details. A white shaker-style vanity with multiple drawers is topped with a dark stone countertop, creating elegant contrast and adding useful storage for everyday essentials. Above the sink, a mirrored wall cabinet is framed by two traditional sconces that bring warm, balanced lighting to the space. The layout is compact yet efficient, combining a vanity, toilet, and walk-in shower in a way that feels bright and organized. The shower area is finished with glossy light blue tiles, chrome fixtures, and a handheld showerhead mounted on a vertical rail. A light gray shower curtain softens the look and adds privacy without making the room feel closed in. A white interior door, simple ceiling light, and small-pattern floor tiles complete the design, giving the room a fresh and timeless appeal. This Planner 5D bathroom render is ideal inspiration for anyone searching for small bathroom ideas, blue bathroom tile designs, classic vanity inspiration, and functional bathroom layouts for modern homes.
Show moreless
Add to favorites
+ 3

Designer’s notes

I posted some renders last September of my French Country Kitchen and addition that I'm planning to do to my current home. I measured my entire house to make the floor plan to scale and made the furniture match my furniture as closely as possible. I've since made some changes, most notably the coffered ceiling in the sunroom addition has been changed into a Daylight LED faux "skylight" with leaded glass panels hiding the lights. (There is a master bedroom above, so a real skylight isn't possible.) I added a coffered ceiling with tin panels in my dining room instead. I've also added an enclosed pool and finished renovations of the other rooms. (If anyone has tips on how to make the pool enclosure have all glass in Planner 5D, I'd love to know!) The wood beams in the kitchen and the coffee/bar in the hallway replaces what is currently the back hallway. I'm also opening a wall from the kitchen hall into the living room. A current second floor bedroom is being split in half to make the two bathrooms. The master bedroom is above the sunroom in what will be the addition to the current house. (See my other renders.)

Comments (0)
  • Hakkımızda
  • Fiyatlandırma
  • Hediye Kartı
  • Basın Odası
  • Tasarım Kurulu
  • Hukuk Merkezi
  • İş Ortağı Programı
  • Kariyer
  • Yardım Merkezi
  • Kullanıcı Yorumları
  • İletişim
  • 3D Bahçe Planlayıcı
  • Spor Salonu Kat Planı
  • Peyzaj Tasarım Yazılımı
  • Ev Tasarım Yazılımı
  • Banyo Planlayıcı
  • Oda Planlayıcı
  • Mutfak Planlayıcı
  • Ofis Tasarımı
  • Kat Planı Yazılımı
  • Kat Planı Oluşturucu
  • Web
  • iOS
  • Android
  • macOS
  • Windows
  • visionOS
  • Otomatik Oda Oluşturucu
  • Yapay Zeka Plan Tanıma
  • AR Destekli 3D İç Mekan Projeksiyon Özelliği
  • Otomatik Mobilya Yerleşimi
  • Kurumsal Çözümler
  • Ürün Yapılandırıcı
  • Okullar İçin Çözümler
  • Ev Onarım Maliyeti Tahmin Aracı
  • Ev İyileştirme ve Onarım Maliyetleri
  • Ev Planları
  • Online İç Mimarlık Hizmetleri
  • Blog
  • İç Mimarlık Okulu
  • İç Tasarım Yarışmaları
  • Kat Planları Galerisi
  • 3D Render Galerisi
  • Mood Board'lar
  • Mobilya Mağazası
  • Gizlilik Politikası
  • Hizmet Şartları
Planner 5D ® © 2011—2026
Planner5D UAB, A. Goštauto St. 12A, Vilnius 01108, Lithuania
Follow:
Apps:
This site is protected by reCAPTCHA and the Google Privacy Policy and Terms of Service apply.

Uyarı
Lütfen adınızı girin

Yardım Merkezi

İptal
Kişi başına yalnızca bir ücretsiz deneme sunabiliyoruz

Daha önce bu e-postalarla kaydoldunuz:

    Ürünümüze gösterdiğiniz ilgiye değer veriyoruz, bu nedenle size ilk yılınız için 50% off sunuyoruz.