


Ürünler
Ürünler
Ürünler Iç tasarım yazılımı Planner 5D Pro Yapay zeka iç tasarım araçları Mood Boards 360 Walkthrough Yapay zekâ kat planı dönüştürücü Bir tasarımcı işe alın
Platformlar iOS Android Win10 Apple Vision Pro Macos VisionOS
Kullanım örnekleri
Kullanım örnekleri
Ev Ücretsiz Ev Tasarım Yazılımı
Kat planı Kat Planı Oluşturucu Yapay Zeka İç Tasarım
Mutfak Mutfak Planlayıcı
Banyo Banyo Tasarım Aracı
Oda Çevrimiçi Oda Planlama Aracı
Dış mekan Peyzaj Tasarımı
Mimari Mimari Tasarım Yazılımı
Ofis Ofis Tasarım Yazılım Tüm çözümleri görün
Kaynaklar
Kaynaklar
Öğrenmek Çevrimiçi iç tasarım okulu İç tasarım blogu İç tasarım savaşı Yardım merkezi
Keşfetmek Bir iç mimar tutun Kat planları galerisi Mobilya mağazası Ev Onarım Fiyatlandırma Uzmanı
İşletmeler
İşletmeler
İşletmeler için çözümler Okullar için çözümler Ortaklık programı
Fiyatlandırma
Dil
Dil
Türkçe
Download Planner 5D App Get started with the app to boost your experience and unlock all the mobile features
Türkçe
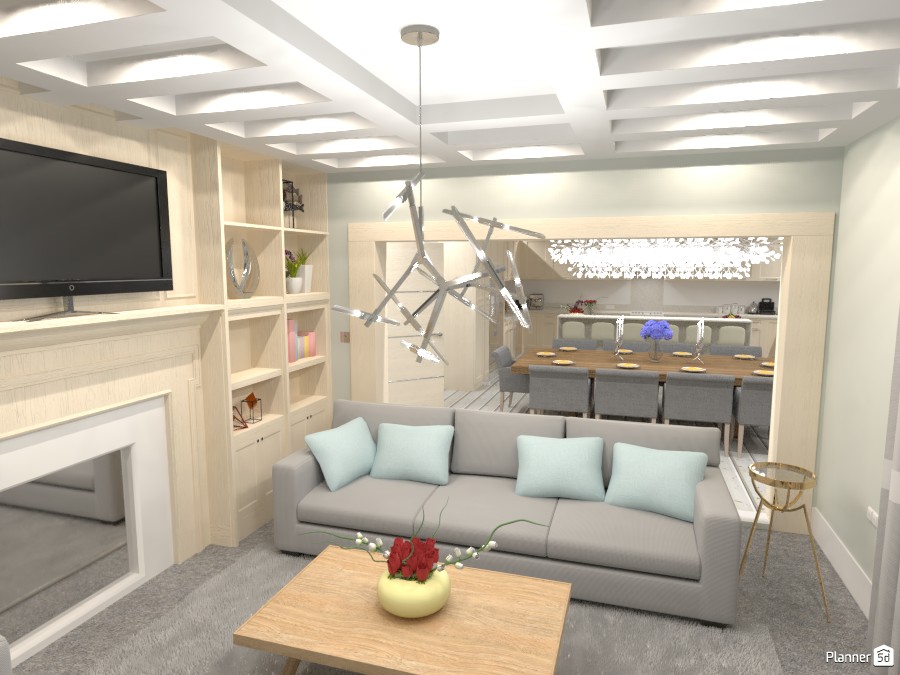
Living room and kitchen-diner #3307720 by Mia
Apartment House Terrace Furniture Decor DIY Bathroom Bedroom Living Room Garage Kitchen Outdoor Kids Room Office Lighting Renovation Landscape Household Cafe Dining Room Architecture Storage Studio Entryway
340

Living room and kitchen-diner

By Mia 2021-04-18 18:02:35

Related Ideas

photos house furniture decor bedroom lighting ideas photos kitchen ideas photos house ideas
Create My Own Design

Description

A bright modern living room and dining area designed in a soft neutral palette, featuring an elegant open-plan layout ideal for contemporary family living. The space includes a light gray sofa with pale blue accent cushions, a natural wood coffee table with floral centerpiece, and a plush gray rug that adds warmth and comfort to the seating zone. A standout coffered ceiling with recessed lighting creates depth and sophistication, while a sculptural chrome pendant light adds an artistic focal point above the lounge area. On the left, a classic fireplace surround with a wall-mounted TV brings together traditional charm and modern functionality. Built-in shelving in a light wood finish offers stylish storage and display space, enhancing the room’s clean and organized look. Beyond the living room, the design opens into a refined dining space with upholstered gray chairs and a long dining table, seamlessly connected to the kitchen at the rear. Soft lighting, pale wood textures, and crisp white walls give the interior an airy, welcoming atmosphere. This Planner 5D interior render showcases a sophisticated small living room design with dining room integration, perfect for homeowners seeking inspiration for modern apartment interiors, cozy family spaces, and elegant open-concept home layouts.
Show moreless
Add to favorites
+ 32

Designer’s notes

This is a spacious, luxurious living room I made for Britany! It’s an open plan concept and you get to the living room through the stunning kitchen-diner. The spacious kitchen-diner has an island with 6 barstools as well as a 10 seater table. It has plenty of light coming in with the skylight and double aspect, you can get through to the garden through double doors! Please leave feedback on this and let me know what you think of it! Enjoy this design, it’s one of my favourites! :-)

Comments (6)

Mia
bien, vaya a la barra de búsqueda y escriba su nombre de usuario, ya que su cuenta no es privada, puede ver sus fotos y la oficina que ha creado está allí a menos que la eliminen. ¡Realmente espero que eso haya ayudado! y para seguirme presiona el logo de instagram en mi perfil y sígueme! ¡Te seguiré de vuelta! :)
2021-04-26 05:13:51
Hall Pat
Aproposito de todo esto, recién hice mi cuenta y busque a la persona pero no me aparece la publicación, podrías ayudarme? Lamentó las molestias. Ahora puedo seguirte en instagram por cierto.
2021-04-25 20:10:34
Hall Pat
Hola Mía muchas gracias por avisarme, acabo de leer tu comentario, no tengo instagram así que haré una cuenta para poder revisarlo.
2021-04-25 20:04:21
Mia
因为它是唯一放置它的地方,还有一个起居室...
2021-04-22 14:56:52

Luna
为啥要把电视放在那里呀
2021-04-22 08:12:07

Britany
Beautiful! I love it!
2021-04-18 19:51:28

Show moreless comments
  • Hakkımızda
  • Fiyatlandırma
  • Hediye Kartı
  • Basın Odası
  • Tasarım Kurulu
  • Hukuk Merkezi
  • İş Ortağı Programı
  • Kariyer
  • Yardım Merkezi
  • Kullanıcı Yorumları
  • İletişim
  • 3D Bahçe Planlayıcı
  • Spor Salonu Kat Planı
  • Peyzaj Tasarım Yazılımı
  • Ev Tasarım Yazılımı
  • Banyo Planlayıcı
  • Oda Planlayıcı
  • Mutfak Planlayıcı
  • Ofis Tasarımı
  • Kat Planı Yazılımı
  • Kat Planı Oluşturucu
  • Web
  • iOS
  • Android
  • macOS
  • Windows
  • visionOS
  • Otomatik Oda Oluşturucu
  • Yapay Zeka Plan Tanıma
  • AR Destekli 3D İç Mekan Projeksiyon Özelliği
  • Otomatik Mobilya Yerleşimi
  • Kurumsal Çözümler
  • Ürün Yapılandırıcı
  • Okullar İçin Çözümler
  • Ev Onarım Maliyeti Tahmin Aracı
  • Ev İyileştirme ve Onarım Maliyetleri
  • Ev Planları
  • Online İç Mimarlık Hizmetleri
  • Blog
  • İç Mimarlık Okulu
  • İç Tasarım Yarışmaları
  • Kat Planları Galerisi
  • 3D Render Galerisi
  • Mood Board'lar
  • Mobilya Mağazası
  • Gizlilik Politikası
  • Hizmet Şartları
Planner 5D ® © 2011—2026
Planner5D UAB, A. Goštauto St. 12A, Vilnius 01108, Lithuania
Follow:
Apps:
This site is protected by reCAPTCHA and the Google Privacy Policy and Terms of Service apply.

Uyarı
Lütfen adınızı girin

Yardım Merkezi

İptal
Kişi başına yalnızca bir ücretsiz deneme sunabiliyoruz

Daha önce bu e-postalarla kaydoldunuz:

    Ürünümüze gösterdiğiniz ilgiye değer veriyoruz, bu nedenle size ilk yılınız için 50% off sunuyoruz.