


Ürünler
Ürünler
Ürünler Iç tasarım yazılımı Planner 5D Pro Yapay zeka iç tasarım araçları Mood Boards 360 Walkthrough Yapay zekâ kat planı dönüştürücü Bir tasarımcı işe alın
Platformlar iOS Android Win10 Apple Vision Pro Macos VisionOS
Kullanım örnekleri
Kullanım örnekleri
Ev Ücretsiz Ev Tasarım Yazılımı
Kat planı Kat Planı Oluşturucu Yapay Zeka İç Tasarım
Mutfak Mutfak Planlayıcı
Banyo Banyo Tasarım Aracı
Oda Çevrimiçi Oda Planlama Aracı
Dış mekan Peyzaj Tasarımı
Mimari Mimari Tasarım Yazılımı
Ofis Ofis Tasarım Yazılım Tüm çözümleri görün
Kaynaklar
Kaynaklar
Öğrenmek Çevrimiçi iç tasarım okulu İç tasarım blogu İç tasarım savaşı Yardım merkezi
Keşfetmek Bir iç mimar tutun Kat planları galerisi Mobilya mağazası Ev Onarım Fiyatlandırma Uzmanı
İşletmeler
İşletmeler
İşletmeler için çözümler Okullar için çözümler Ortaklık programı
Fiyatlandırma
Dil
Dil
Türkçe
Download Planner 5D App Get started with the app to boost your experience and unlock all the mobile features
Türkçe
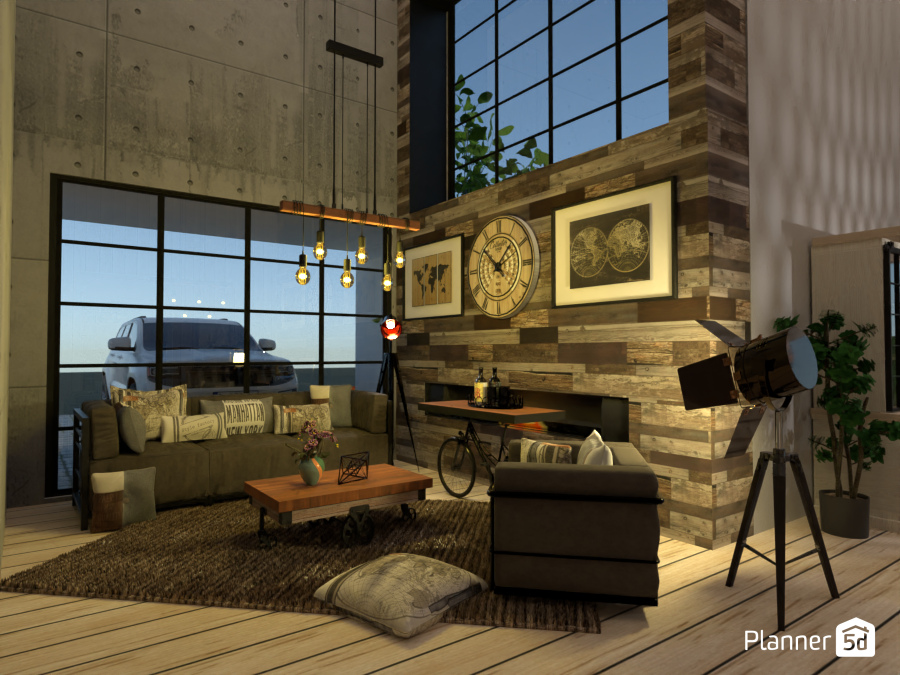
Industrial livingroom #3320084 by Micaela Maccaferri
Apartment House Terrace Furniture Decor DIY Bathroom Bedroom Living Room Garage Kitchen Outdoor Kids Room Office Lighting Renovation Landscape Household Cafe Dining Room Architecture Storage Studio Entryway
257

Industrial livingroom

By Micaela Maccaferri 2021-10-10 21:11:33

Related Ideas

photos house furniture decor bedroom lighting ideas photos kitchen ideas photos house ideas
Create My Own Design

Description

A striking industrial loft living room design that blends rustic warmth with modern urban style. This double-height interior features exposed concrete walls, oversized black-framed windows, and a dramatic reclaimed wood accent wall that creates a bold focal point around the fireplace area. The space is filled with natural light, while warm Edison bulb pendant lights add a cozy ambient glow that enhances the loft’s inviting atmosphere. The seating area includes neutral-toned sofas and an upholstered armchair arranged around a wooden coffee table with metal details, all set on a textured area rug for added comfort. Decorative accents such as a large vintage wall clock, framed artwork, indoor plants, and layered throw pillows bring personality and visual balance to the room. A studio-style tripod floor lamp reinforces the industrial aesthetic, while the open layout and tall ceilings make the room feel spacious and airy. This Planner 5D render is perfect inspiration for anyone looking for industrial living room ideas, modern loft interior design, or a rustic contemporary home with statement lighting, high ceilings, and mixed materials like wood, metal, and concrete.
Show moreless
Add to favorites
+ 62

Designer’s notes

...............

Comments (4)

Doungun soungun loungun I came Back ERIN FARTED
aLSO U CAN SEE MY POOP PROJECT BUILD FOR U AND IT HAS TOILETS INSIDE, JUST CLIck ON MY NAME AND U WILL SEE IT THERE. IT COSTS 4 BILLION DOLLARS, THE TOILETS WERE MADE OF REAL METAL FROM WAKANDA BECAUSE U FART TO LOUDLY, SO THE TOILET MIGHT BREAK. LOLLLLLLLLLLLLLLLLL AHHAHAHAHAHAHAA!!!!!!! GOT ROASTED AND TOASTED, BUT BETTER TO CHECK MY PROJECT OUT. BYE! :)
2022-04-21 00:29:27
Doungun soungun loungun I came Back ERIN FARTED
This IS a LUXURIOUS AND SMALL POOPHOUSE FOR U AND UR FART TEAMATES: ERIN, M SECK, HALL PAT, HUZAIFAH AL QURAISHI, AND DOGGY AND MANY OTHERS.
2022-04-21 00:29:10
Micaela Maccaferri
Muchas gracias María Cris. eres muy amable
2022-04-19 17:48:54
MariaCris
Lindo proyecto, como todos los que haces
2022-04-19 17:25:41

Show moreless comments
  • Hakkımızda
  • Fiyatlandırma
  • Hediye Kartı
  • Basın Odası
  • Tasarım Kurulu
  • Hukuk Merkezi
  • İş Ortağı Programı
  • Kariyer
  • Yardım Merkezi
  • Kullanıcı Yorumları
  • İletişim
  • 3D Bahçe Planlayıcı
  • Spor Salonu Kat Planı
  • Peyzaj Tasarım Yazılımı
  • Ev Tasarım Yazılımı
  • Banyo Planlayıcı
  • Oda Planlayıcı
  • Mutfak Planlayıcı
  • Ofis Tasarımı
  • Kat Planı Yazılımı
  • Kat Planı Oluşturucu
  • Web
  • iOS
  • Android
  • macOS
  • Windows
  • visionOS
  • Otomatik Oda Oluşturucu
  • Yapay Zeka Plan Tanıma
  • AR Destekli 3D İç Mekan Projeksiyon Özelliği
  • Otomatik Mobilya Yerleşimi
  • Kurumsal Çözümler
  • Ürün Yapılandırıcı
  • Okullar İçin Çözümler
  • Ev Onarım Maliyeti Tahmin Aracı
  • Ev İyileştirme ve Onarım Maliyetleri
  • Ev Planları
  • Online İç Mimarlık Hizmetleri
  • Blog
  • İç Mimarlık Okulu
  • İç Tasarım Yarışmaları
  • Kat Planları Galerisi
  • 3D Render Galerisi
  • Mood Board'lar
  • Mobilya Mağazası
  • Gizlilik Politikası
  • Hizmet Şartları
Planner 5D ® © 2011—2026
Planner5D UAB, A. Goštauto St. 12A, Vilnius 01108, Lithuania
Follow:
Apps:
This site is protected by reCAPTCHA and the Google Privacy Policy and Terms of Service apply.

Uyarı
Lütfen adınızı girin

Yardım Merkezi

İptal
Kişi başına yalnızca bir ücretsiz deneme sunabiliyoruz

Daha önce bu e-postalarla kaydoldunuz:

    Ürünümüze gösterdiğiniz ilgiye değer veriyoruz, bu nedenle size ilk yılınız için 50% off sunuyoruz.