


Ürünler
Ürünler
Ürünler Iç tasarım yazılımı Planner 5D Pro Yapay zeka iç tasarım araçları Mood Boards 360 Walkthrough Yapay zekâ kat planı dönüştürücü Bir tasarımcı işe alın
Platformlar iOS Android Win10 Apple Vision Pro Macos VisionOS
Kullanım örnekleri
Kullanım örnekleri
Ev Ücretsiz Ev Tasarım Yazılımı
Kat planı Kat Planı Oluşturucu Yapay Zeka İç Tasarım
Mutfak Mutfak Planlayıcı
Banyo Banyo Tasarım Aracı
Oda Çevrimiçi Oda Planlama Aracı
Dış mekan Peyzaj Tasarımı
Mimari Mimari Tasarım Yazılımı
Ofis Ofis Tasarım Yazılım Tüm çözümleri görün
Kaynaklar
Kaynaklar
Öğrenmek Çevrimiçi iç tasarım okulu İç tasarım blogu İç tasarım savaşı Yardım merkezi
Keşfetmek Bir iç mimar tutun Kat planları galerisi Mobilya mağazası Ev Onarım Fiyatlandırma Uzmanı
İşletmeler
İşletmeler
İşletmeler için çözümler Okullar için çözümler Ortaklık programı
Fiyatlandırma
Dil
Dil
Türkçe
Download Planner 5D App Get started with the app to boost your experience and unlock all the mobile features
Türkçe
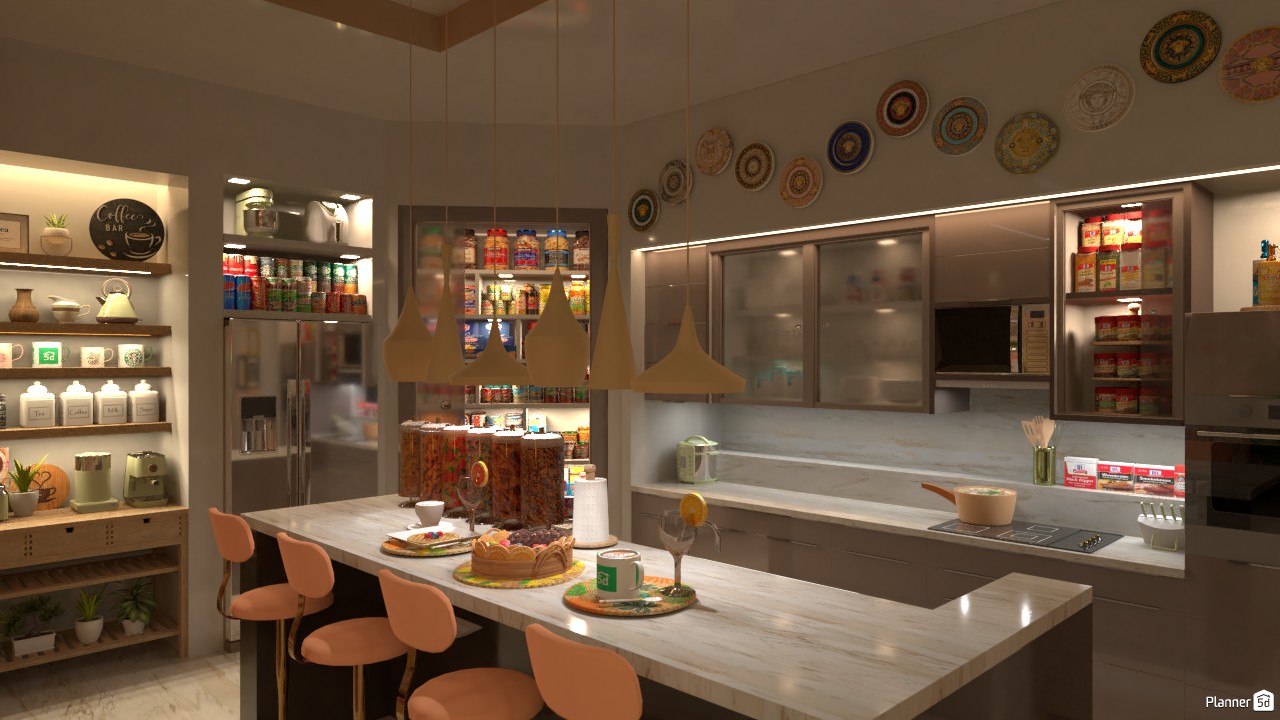
Rafa's 2 Bedroom Flat #3319128 by Gayle Maza
Apartment House Terrace Furniture Decor DIY Bathroom Bedroom Living Room Garage Kitchen Outdoor Kids Room Office Lighting Renovation Landscape Household Cafe Dining Room Architecture Storage Studio Entryway
389

Rafa's 2 Bedroom Flat

By Gayle Maza 2021-09-23 19:49:25

Related Ideas

photos house furniture decor bedroom lighting ideas photos kitchen ideas photos house ideas
Create My Own Design

Description

A warm and stylish modern kitchen design featuring a spacious U-shaped marble island with soft blush bar stools, elegant pendant lighting, and sleek taupe cabinetry. This Planner 5D interior render highlights a highly functional layout with generous countertop space, built-in appliances, and glass-front upper cabinets that add depth and sophistication. The kitchen includes a well-organized walk-in pantry and open shelving filled with colorful jars, canned goods, and everyday essentials, making the space feel practical as well as inviting. A dedicated coffee bar with mugs, storage canisters, small appliances, and decorative accents creates a cozy café-inspired corner perfect for daily routines. Decorative wall plates, under-cabinet lighting, and a neutral color palette enhance the ambiance, while the marble surfaces bring a luxurious finish to the room. The combination of ambient lighting, smart storage, and curated decor makes this kitchen ideal for modern family living, entertaining, and meal prep. Overall, this contemporary kitchen interior blends functionality, organization, and elegance, offering inspiring kitchen design ideas for homeowners looking to create a beautiful and efficient culinary space in Planner 5D.
Show moreless
Add to favorites
+ 40

Designer’s notes

This project was build for two days after the last #Planned5D update. I was so excited how the textures got more clearer now that i almost use all of my uploaded textures.

Comments (6)
Bruna Queiroz
Hi Gayle, I loved these images you created, could you send them to me? email: brunaa.queirozp@gmail.com or call me on instagram: __brunaq
2022-05-15 17:24:43

User 32876289
love
2021-11-03 23:09:29
Gayle Maza
Hi, Hall Pat! All of the items I used are all available on the Planner 5d app. It depends on your country.
2021-10-04 17:12:50
Gayle Maza
Hi, MG! I only DIY everything you see on that render from scratch. Those are my uploaded textures. Regarding pots or snack jars. I would love to message you in other flatform. Let me know.
2021-10-04 17:09:47
Hall Pat
Hermoso trabajo! *.* Me gusta mucho todo al almacenamiento y los artículos agregados. Disculpe la pregunta pero veo algunos artículos diferentes, ¿Fueron agregados recientemente al catalogo? O ¿solo son para usuarios premium?
2021-10-03 16:09:54

MG
how do you manage to place textures and image pots? you who created or was it with the planner 5d update? Im very excited about this render
2021-10-01 23:56:56

Show moreless comments
  • Hakkımızda
  • Fiyatlandırma
  • Hediye Kartı
  • Basın Odası
  • Tasarım Kurulu
  • Hukuk Merkezi
  • İş Ortağı Programı
  • Kariyer
  • Yardım Merkezi
  • Kullanıcı Yorumları
  • İletişim
  • 3D Bahçe Planlayıcı
  • Spor Salonu Kat Planı
  • Peyzaj Tasarım Yazılımı
  • Ev Tasarım Yazılımı
  • Banyo Planlayıcı
  • Oda Planlayıcı
  • Mutfak Planlayıcı
  • Ofis Tasarımı
  • Kat Planı Yazılımı
  • Kat Planı Oluşturucu
  • Web
  • iOS
  • Android
  • macOS
  • Windows
  • visionOS
  • Otomatik Oda Oluşturucu
  • Yapay Zeka Plan Tanıma
  • AR Destekli 3D İç Mekan Projeksiyon Özelliği
  • Otomatik Mobilya Yerleşimi
  • Kurumsal Çözümler
  • Ürün Yapılandırıcı
  • Okullar İçin Çözümler
  • Ev Onarım Maliyeti Tahmin Aracı
  • Ev İyileştirme ve Onarım Maliyetleri
  • Ev Planları
  • Online İç Mimarlık Hizmetleri
  • Blog
  • İç Mimarlık Okulu
  • İç Tasarım Yarışmaları
  • Kat Planları Galerisi
  • 3D Render Galerisi
  • Mood Board'lar
  • Mobilya Mağazası
  • Gizlilik Politikası
  • Hizmet Şartları
Planner 5D ® © 2011—2026
Planner5D UAB, A. Goštauto St. 12A, Vilnius 01108, Lithuania
Follow:
Apps:
This site is protected by reCAPTCHA and the Google Privacy Policy and Terms of Service apply.

Uyarı
Lütfen adınızı girin

Yardım Merkezi

İptal
Kişi başına yalnızca bir ücretsiz deneme sunabiliyoruz

Daha önce bu e-postalarla kaydoldunuz:

    Ürünümüze gösterdiğiniz ilgiye değer veriyoruz, bu nedenle size ilk yılınız için 50% off sunuyoruz.