



Ürünler
Ürünler
Ürünler Iç tasarım yazılımı Planner 5D Pro Yapay zeka iç tasarım araçları Mood Boards 360 Walkthrough Yapay zekâ kat planı dönüştürücü Bir tasarımcı işe alın
Platformlar iOS Android Win10 Apple Vision Pro Macos VisionOS
Kullanım örnekleri
Kullanım örnekleri
Ev Ücretsiz Ev Tasarım Yazılımı
Kat planı Kat Planı Oluşturucu Yapay Zeka İç Tasarım
Mutfak Mutfak Planlayıcı
Banyo Banyo Tasarım Aracı
Oda Çevrimiçi Oda Planlama Aracı
Dış mekan Peyzaj Tasarımı
Mimari Mimari Tasarım Yazılımı
Ofis Ofis Tasarım Yazılım Tüm çözümleri görün
Kaynaklar
Kaynaklar
Öğrenmek Çevrimiçi iç tasarım okulu İç tasarım blogu İç tasarım savaşı Yardım merkezi
Keşfetmek Bir iç mimar tutun Kat planları galerisi Mobilya mağazası Ev Onarım Fiyatlandırma Uzmanı
İşletmeler
İşletmeler
İşletmeler için çözümler Okullar için çözümler Ortaklık programı
Fiyatlandırma
Dil
Dil
Türkçe
Download Planner 5D App Get started with the app to boost your experience and unlock all the mobile features
Türkçe
LOFT INDUSTRIAL #3318696 by Luana
Apartment House Terrace Furniture Decor DIY Bathroom Bedroom Living Room Garage Kitchen Outdoor Kids Room Office Lighting Renovation Landscape Household Cafe Dining Room Architecture Storage Studio Entryway
1365

LOFT INDUSTRIAL

By Luana 2021-09-15 16:16:52

Related Ideas

photos house furniture decor bedroom lighting ideas photos kitchen ideas photos house ideas
Create My Own Design

Description

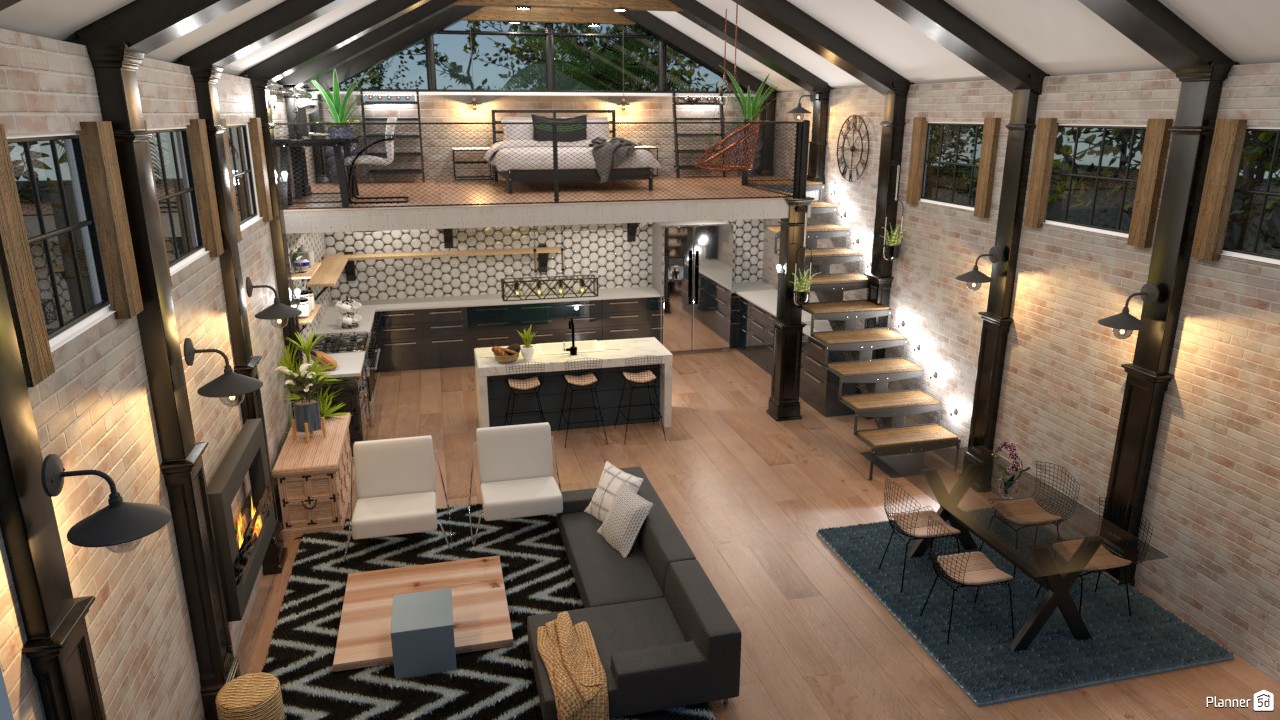
A stunning industrial loft interior with rustic modern charm, this Planner 5D render showcases a double-height open-concept living space with exposed dark steel beams, light brick walls, and expansive windows that fill the home with natural light. The dramatic vaulted ceiling creates an airy barn-style atmosphere, while layered lighting adds warmth and depth throughout the room. The main floor combines a stylish living room, dining area, and contemporary kitchen in one cohesive layout. In the lounge zone, a modern fireplace, geometric black-and-white rug, gray sectional sofa, and minimalist coffee table create a cozy yet sophisticated setting. Nearby, the dining space features a sleek glass-top table and modern chairs placed over a textured blue area rug for subtle contrast. At the center of the home, the kitchen stands out with dark cabinetry, a large island with bar seating, light countertops, and a patterned backsplash that enhances the industrial aesthetic. Floating wood-and-metal stairs lead to a mezzanine bedroom loft enclosed with black metal railing, where a platform bed, accent lighting, and indoor plants create a serene private retreat overlooking the living area. This modern loft house design blends industrial interior design, rustic textures, and smart space planning, making it an inspiring example of open-plan living, mezzanine bedroom styling, and contemporary barn house interiors created in Planner 5D.
Show moreless
Add to favorites
+ 807

Designer’s notes

Loft industrial em conceito aberto

Comments (10)

Ellen
I love this so much i made a house like this, but it was not even close to as good as this!!
2022-12-26 01:16:51

Charlotte Pierce
it is so cute and beautiful!!!! OMG
2022-07-06 19:01:50

User 54667713
you all suck balls
2022-05-17 15:40:00

MJ
Isso é realmente ótimo! Eu amo a maneira como você configura e as luzes tornam ainda melhor !!!!
2022-02-23 20:36:12

luna2012
Whaou jadore ça
2021-09-22 11:50:10

Luana
@Camila Barreto, não sei muito sobre, mas se vc quiser, fico feliz em ajudar.
2021-09-21 13:20:20

RAWR
Oh my goodness wow!!❤️❤️❤️
2021-09-19 05:17:50

Camila Barreto
Amei! Estou com dificuldade de fazer esse tipo de estrutura com as colunas e vigas que você fez!
2021-09-19 00:56:50
Luana
Aaah, muito obrigadaa, isso me deixa muito feliz.
2021-09-16 15:38:31

Mari Mond
Menina estou apaixonada nos seus projetos, muito lindos e criativos, parabéns! :)
2021-09-16 14:38:55

Show moreless comments
  • Hakkımızda
  • Fiyatlandırma
  • Hediye Kartı
  • Basın Odası
  • Tasarım Kurulu
  • Hukuk Merkezi
  • İş Ortağı Programı
  • Kariyer
  • Yardım Merkezi
  • Kullanıcı Yorumları
  • İletişim
  • 3D Bahçe Planlayıcı
  • Spor Salonu Kat Planı
  • Peyzaj Tasarım Yazılımı
  • Ev Tasarım Yazılımı
  • Banyo Planlayıcı
  • Oda Planlayıcı
  • Mutfak Planlayıcı
  • Ofis Tasarımı
  • Kat Planı Yazılımı
  • Kat Planı Oluşturucu
  • Web
  • iOS
  • Android
  • macOS
  • Windows
  • visionOS
  • Otomatik Oda Oluşturucu
  • Yapay Zeka Plan Tanıma
  • AR Destekli 3D İç Mekan Projeksiyon Özelliği
  • Otomatik Mobilya Yerleşimi
  • Kurumsal Çözümler
  • Ürün Yapılandırıcı
  • Okullar İçin Çözümler
  • Ev Onarım Maliyeti Tahmin Aracı
  • Ev İyileştirme ve Onarım Maliyetleri
  • Ev Planları
  • Online İç Mimarlık Hizmetleri
  • Blog
  • İç Mimarlık Okulu
  • İç Tasarım Yarışmaları
  • Kat Planları Galerisi
  • 3D Render Galerisi
  • Mood Board'lar
  • Mobilya Mağazası
  • Gizlilik Politikası
  • Hizmet Şartları
Planner 5D ® © 2011—2026
Planner5D UAB, A. Goštauto St. 12A, Vilnius 01108, Lithuania
Follow:
Apps:
This site is protected by reCAPTCHA and the Google Privacy Policy and Terms of Service apply.

Uyarı
Lütfen adınızı girin

Yardım Merkezi

İptal
Kişi başına yalnızca bir ücretsiz deneme sunabiliyoruz

Daha önce bu e-postalarla kaydoldunuz:

    Ürünümüze gösterdiğiniz ilgiye değer veriyoruz, bu nedenle size ilk yılınız için 50% off sunuyoruz.