


Ürünler
Ürünler
Ürünler Iç tasarım yazılımı Planner 5D Pro Yapay zeka iç tasarım araçları Mood Boards 360 Walkthrough Yapay zekâ kat planı dönüştürücü Bir tasarımcı işe alın
Platformlar iOS Android Win10 Apple Vision Pro Macos VisionOS
Kullanım örnekleri
Kullanım örnekleri
Ev Ücretsiz Ev Tasarım Yazılımı
Kat planı Kat Planı Oluşturucu Yapay Zeka İç Tasarım
Mutfak Mutfak Planlayıcı
Banyo Banyo Tasarım Aracı
Oda Çevrimiçi Oda Planlama Aracı
Dış mekan Peyzaj Tasarımı
Mimari Mimari Tasarım Yazılımı
Ofis Ofis Tasarım Yazılım Tüm çözümleri görün
Kaynaklar
Kaynaklar
Öğrenmek Çevrimiçi iç tasarım okulu İç tasarım blogu İç tasarım savaşı Yardım merkezi
Keşfetmek Bir iç mimar tutun Kat planları galerisi Mobilya mağazası Ev Onarım Fiyatlandırma Uzmanı
İşletmeler
İşletmeler
İşletmeler için çözümler Okullar için çözümler Ortaklık programı
Fiyatlandırma
Dil
Dil
Türkçe
Download Planner 5D App Get started with the app to boost your experience and unlock all the mobile features
Türkçe
Teiger Home #3314284 by MG
Apartment House Terrace Furniture Decor DIY Bathroom Bedroom Living Room Garage Kitchen Outdoor Kids Room Office Lighting Renovation Landscape Household Cafe Dining Room Architecture Storage Studio Entryway
959

Teiger Home

By MG 2021-07-12 15:23:12

Related Ideas

photos house furniture decor bedroom lighting ideas photos kitchen ideas photos house ideas
Create My Own Design

Description

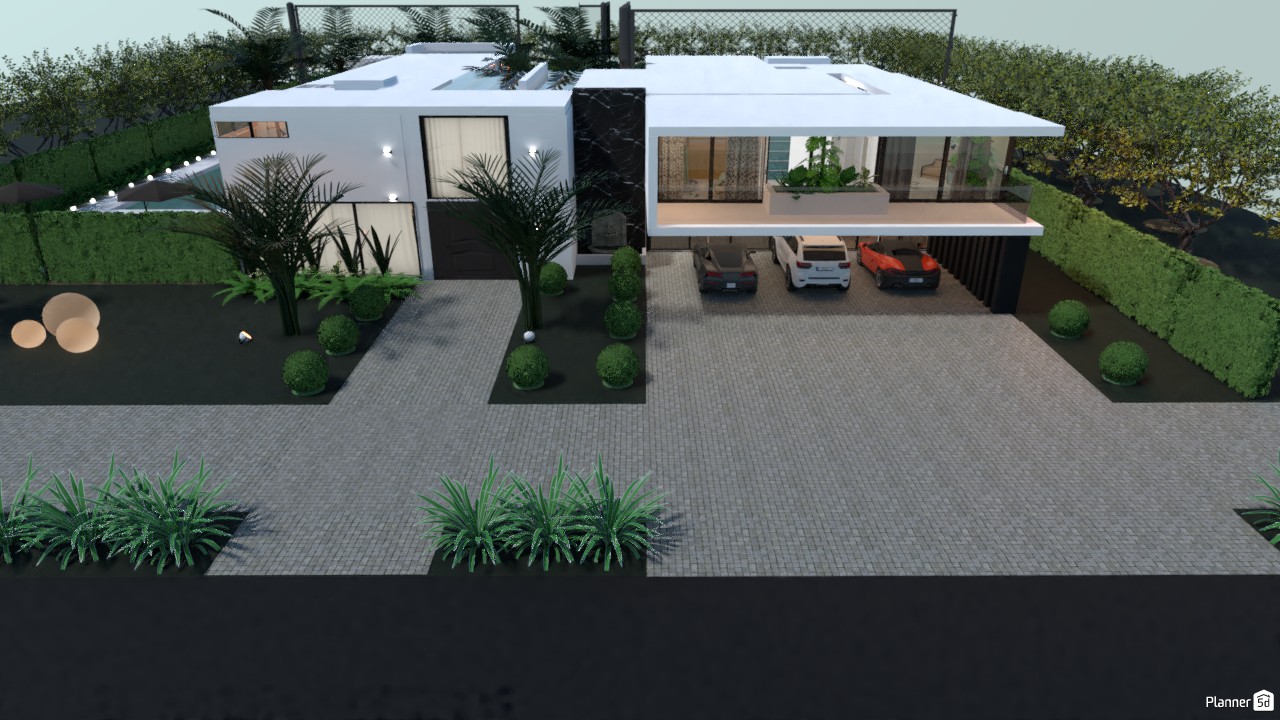
A striking modern house exterior featuring clean-lined cubic architecture, flat roof planes, and a sophisticated white-and-black color palette. This two-story home design stands out with its minimalist facade, highlighted by a dramatic dark stone accent wall at the main entrance and expansive floor-to-ceiling windows that bring a luxurious contemporary feel. The front elevation showcases a wide paved driveway leading to a spacious covered carport, where multiple vehicles are neatly accommodated beneath the cantilevered upper level. A separate walkway guides visitors to the recessed front door, creating a balanced and functional approach to the entry. Thoughtfully designed landscaping enhances the curb appeal with manicured hedges, sculpted shrubs, palm trees, and subtle outdoor lighting. The greenery softens the geometric architecture while adding privacy and a resort-style atmosphere. On the upper floor, a large glass-front balcony or terrace introduces indoor-outdoor living, with built-in planters and visible lounge space adding warmth to the sleek design. Overall, this Planner 5D render captures the essence of luxury modern home design, combining minimalist architecture, elegant exterior materials, and polished landscape design for a refined and upscale residential concept.
Show moreless
Add to favorites
+ 88

Designer’s notes

mansion with several suites, employed dependence with two bedrooms, cinema, gym, two sports courts (football and tennis) and swimming pool. The decor is inspired by minimalism, with predominant colors in black, white and gray. Black granite marble facade and two water sources (internal and external). the main differential of the residence, I would say that there are separate and independent sports courts. ---------------------------- Mansão com várias suítes, dependência empregada com dois quartos, cinema, academia, duas quadras esportivas (futebol e tênis) e piscina. A decoração é inspirada no minimalismo, com cores predominantes em preto, branco e cinza. Fachada em mármore granito preto e duas nascentes de água (interna e externa). o principal diferencial da residência, eu diria que existem quadras de esporte separadas e independentes.


Comments (6)
Mika G.
Ok, obrigadoo MG
2021-10-05 23:41:33
MG
hello Mika! Ive already posted this project on my page: https://planner5d.com/gallery/floorplans/LOeHdG/floorplans-house-decor-kitchen-dining-room-architecture-3d/
2021-10-05 15:07:16
Mika G.
Te passo o meu email
2021-10-04 16:49:13
Mika G.
Por favor MG, me responda
2021-10-04 16:49:01
Mika G.
MG. poderia compartilhar esse projeto comigo ?? Gostaria muito de conhecer o interior desse projeto. Please MG
2021-10-03 22:13:35
Bagus Nanang
eksotika monumentalia.....
2021-08-29 09:39:52
Show moreless comments
  • Hakkımızda
  • Fiyatlandırma
  • Hediye Kartı
  • Basın Odası
  • Tasarım Kurulu
  • Hukuk Merkezi
  • İş Ortağı Programı
  • Kariyer
  • Yardım Merkezi
  • Kullanıcı Yorumları
  • İletişim
  • 3D Bahçe Planlayıcı
  • Spor Salonu Kat Planı
  • Peyzaj Tasarım Yazılımı
  • Ev Tasarım Yazılımı
  • Banyo Planlayıcı
  • Oda Planlayıcı
  • Mutfak Planlayıcı
  • Ofis Tasarımı
  • Kat Planı Yazılımı
  • Kat Planı Oluşturucu
  • Web
  • iOS
  • Android
  • macOS
  • Windows
  • visionOS
  • Otomatik Oda Oluşturucu
  • Yapay Zeka Plan Tanıma
  • AR Destekli 3D İç Mekan Projeksiyon Özelliği
  • Otomatik Mobilya Yerleşimi
  • Kurumsal Çözümler
  • Ürün Yapılandırıcı
  • Okullar İçin Çözümler
  • Ev Onarım Maliyeti Tahmin Aracı
  • Ev İyileştirme ve Onarım Maliyetleri
  • Ev Planları
  • Online İç Mimarlık Hizmetleri
  • Blog
  • İç Mimarlık Okulu
  • İç Tasarım Yarışmaları
  • Kat Planları Galerisi
  • 3D Render Galerisi
  • Mood Board'lar
  • Mobilya Mağazası
  • Gizlilik Politikası
  • Hizmet Şartları
Planner 5D ® © 2011—2026
Planner5D UAB, A. Goštauto St. 12A, Vilnius 01108, Lithuania
Follow:
Apps:
This site is protected by reCAPTCHA and the Google Privacy Policy and Terms of Service apply.

Uyarı
Lütfen adınızı girin

Yardım Merkezi

İptal
Kişi başına yalnızca bir ücretsiz deneme sunabiliyoruz

Daha önce bu e-postalarla kaydoldunuz:

    Ürünümüze gösterdiğiniz ilgiye değer veriyoruz, bu nedenle size ilk yılınız için 50% off sunuyoruz.
