



Ürünler
Ürünler
Ürünler Iç tasarım yazılımı Planner 5D Pro Yapay zeka iç tasarım araçları Mood Boards 360 Walkthrough Yapay zekâ kat planı dönüştürücü Bir tasarımcı işe alın
Platformlar iOS Android Win10 Apple Vision Pro Macos VisionOS
Kullanım örnekleri
Kullanım örnekleri
Ev Ücretsiz Ev Tasarım Yazılımı
Kat planı Kat Planı Oluşturucu Yapay Zeka İç Tasarım
Mutfak Mutfak Planlayıcı
Banyo Banyo Tasarım Aracı
Oda Çevrimiçi Oda Planlama Aracı
Dış mekan Peyzaj Tasarımı
Mimari Mimari Tasarım Yazılımı
Ofis Ofis Tasarım Yazılım Tüm çözümleri görün
Kaynaklar
Kaynaklar
Öğrenmek Çevrimiçi iç tasarım okulu İç tasarım blogu İç tasarım savaşı Yardım merkezi
Keşfetmek Bir iç mimar tutun Kat planları galerisi Mobilya mağazası Ev Onarım Fiyatlandırma Uzmanı
İşletmeler
İşletmeler
İşletmeler için çözümler Okullar için çözümler Ortaklık programı
Fiyatlandırma
Dil
Dil
Türkçe
Download Planner 5D App Get started with the app to boost your experience and unlock all the mobile features
Türkçe
Mansion in Los Angeles 2 #3314620 by Mari Mond
Apartment House Terrace Furniture Decor DIY Bathroom Bedroom Living Room Garage Kitchen Outdoor Kids Room Office Lighting Renovation Landscape Household Cafe Dining Room Architecture Storage Studio Entryway
224

Mansion in Los Angeles 2

By Mari Mond 2021-07-18 13:06:18

Related Ideas

photos house furniture decor bedroom lighting ideas photos kitchen ideas photos house ideas
Create My Own Design

Description

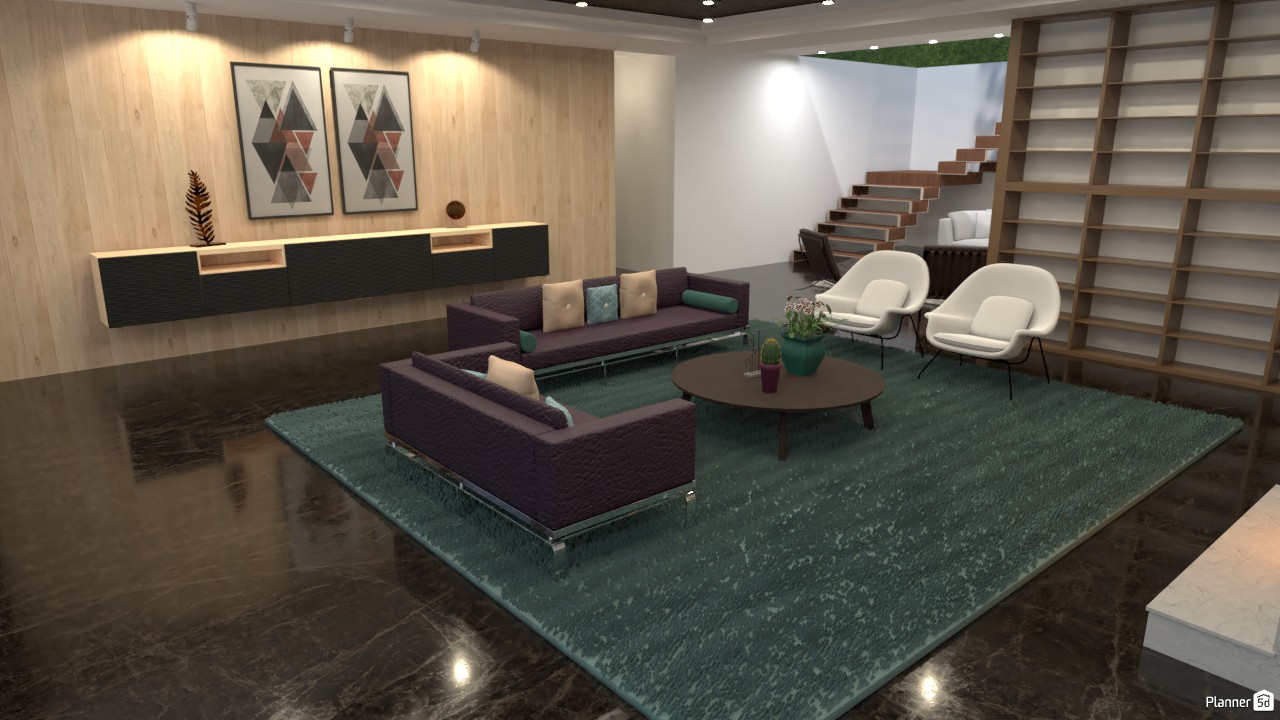
This modern living room interior showcases a stylish open-concept layout with warm wood wall paneling, sleek contemporary furniture, and a refined minimalist aesthetic. A floating black-and-wood media console stretches across the feature wall beneath two geometric art prints, creating a balanced focal point with clean lines and subtle decorative accents. At the center of the room, two deep purple sofas and two sculptural white lounge chairs are arranged around a round dark wood coffee table, forming an inviting conversation area. A large textured green area rug softens the seating zone and adds contrast against the glossy dark marble-style flooring, which reflects the ambient lighting beautifully. The space is enhanced by layered lighting, including recessed ceiling lights and wall-focused spotlights that highlight the natural wood finishes and artwork. In the background, an open-riser staircase introduces architectural interest and leads the eye upward, while a tall built-in shelving unit adds both storage potential and a modern design statement. Overall, this Planner 5D render presents a sophisticated contemporary living room design that blends comfort, elegance, and functionality. It is an inspiring example of modern home interior design, featuring premium materials, a calming color palette, and a spacious layout ideal for stylish everyday living.
Show moreless
Add to favorites
+ 48

Designer’s notes

Assista o vídeo de tour no link https://youtu.be/pHr8KzKKulk não dá pra encontrar com a pesquisa. Depois me fala se você assistiu e se ficou bom o projeto. Watch the tour video at the link https://youtu.be/pHr8KzKKulk you can't find it with the search bar. Then tell me if you watched and if the project was good.

Comments (3)

Mari Mond
Thank you :)
2021-07-24 16:16:09

SELIN5DPLANNER
So Nice!
2021-07-24 12:30:08
Mari Mond
A parte mais difícil do projeto foi recriar a metragem dos cômodos e encaixar eles da maneira correta (no vídeo não tem todas as medidas e está em pés). Também tive dificuldade para fazer o andar de entrada, já que o app só permite 3 andares. A decoração fiz da minha maneira e não está finalizada como eu queria, mas está demorando muito tempo (mais de um ano hahaha) e já me cansei desse projeto. Essa casa deu trabalho, então DEIXE SEU COMENTÁRIO AQUI, para que eu saiba sua opinião.
2021-07-18 16:41:44

  • Hakkımızda
  • Fiyatlandırma
  • Hediye Kartı
  • Basın Odası
  • Tasarım Kurulu
  • Hukuk Merkezi
  • İş Ortağı Programı
  • Kariyer
  • Yardım Merkezi
  • Kullanıcı Yorumları
  • İletişim
  • 3D Bahçe Planlayıcı
  • Spor Salonu Kat Planı
  • Peyzaj Tasarım Yazılımı
  • Ev Tasarım Yazılımı
  • Banyo Planlayıcı
  • Oda Planlayıcı
  • Mutfak Planlayıcı
  • Ofis Tasarımı
  • Kat Planı Yazılımı
  • Kat Planı Oluşturucu
  • Web
  • iOS
  • Android
  • macOS
  • Windows
  • visionOS
  • Otomatik Oda Oluşturucu
  • Yapay Zeka Plan Tanıma
  • AR Destekli 3D İç Mekan Projeksiyon Özelliği
  • Otomatik Mobilya Yerleşimi
  • Kurumsal Çözümler
  • Ürün Yapılandırıcı
  • Okullar İçin Çözümler
  • Ev Onarım Maliyeti Tahmin Aracı
  • Ev İyileştirme ve Onarım Maliyetleri
  • Ev Planları
  • Online İç Mimarlık Hizmetleri
  • Blog
  • İç Mimarlık Okulu
  • İç Tasarım Yarışmaları
  • Kat Planları Galerisi
  • 3D Render Galerisi
  • Mood Board'lar
  • Mobilya Mağazası
  • Gizlilik Politikası
  • Hizmet Şartları
Planner 5D ® © 2011—2026
Planner5D UAB, A. Goštauto St. 12A, Vilnius 01108, Lithuania
Follow:
Apps:
This site is protected by reCAPTCHA and the Google Privacy Policy and Terms of Service apply.

Uyarı
Lütfen adınızı girin

Yardım Merkezi

İptal
Kişi başına yalnızca bir ücretsiz deneme sunabiliyoruz

Daha önce bu e-postalarla kaydoldunuz:

    Ürünümüze gösterdiğiniz ilgiye değer veriyoruz, bu nedenle size ilk yılınız için 50% off sunuyoruz.