



Ürünler
Ürünler
Ürünler Iç tasarım yazılımı Planner 5D Pro Yapay zeka iç tasarım araçları Mood Boards 360 Walkthrough Yapay zekâ kat planı dönüştürücü Bir tasarımcı işe alın
Platformlar iOS Android Win10 Apple Vision Pro Macos VisionOS
Kullanım örnekleri
Kullanım örnekleri
Ev Ücretsiz Ev Tasarım Yazılımı
Kat planı Kat Planı Oluşturucu Yapay Zeka İç Tasarım
Mutfak Mutfak Planlayıcı
Banyo Banyo Tasarım Aracı
Oda Çevrimiçi Oda Planlama Aracı
Dış mekan Peyzaj Tasarımı
Mimari Mimari Tasarım Yazılımı
Ofis Ofis Tasarım Yazılım Tüm çözümleri görün
Kaynaklar
Kaynaklar
Öğrenmek Çevrimiçi iç tasarım okulu İç tasarım blogu İç tasarım savaşı Yardım merkezi
Keşfetmek Bir iç mimar tutun Kat planları galerisi Mobilya mağazası Ev Onarım Fiyatlandırma Uzmanı
İşletmeler
İşletmeler
İşletmeler için çözümler Okullar için çözümler Ortaklık programı
Fiyatlandırma
Dil
Dil
Türkçe
Download Planner 5D App Get started with the app to boost your experience and unlock all the mobile features
Türkçe
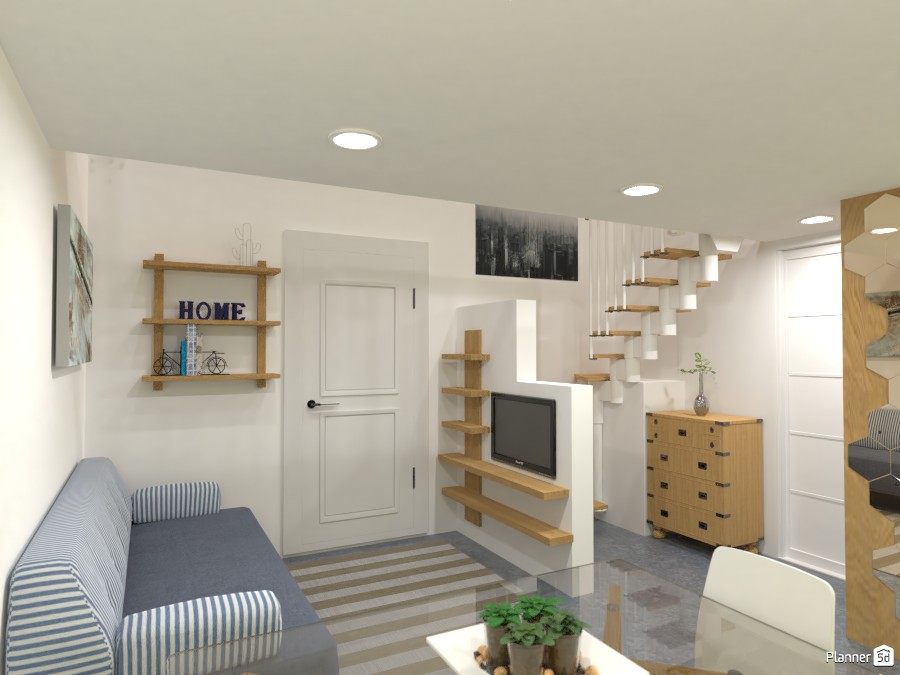
Small holiday apartment- Living room #3282300 by Elena Z
Apartment House Terrace Furniture Decor DIY Bathroom Bedroom Living Room Garage Kitchen Outdoor Kids Room Office Lighting Renovation Landscape Household Cafe Dining Room Architecture Storage Studio Entryway
1051

Small holiday apartment- Living room

By Elena Z 2020-06-24 21:19:38

Related Ideas

photos house furniture decor bedroom lighting ideas photos kitchen ideas photos house ideas
Create My Own Design

Description

This Planner 5D interior render showcases a compact modern living room design with smart space-saving details and a warm minimalist aesthetic. The room features a soft neutral color palette with white walls, recessed ceiling lights, and light wood accents that make the space feel bright, clean, and welcoming. A striped gray sofa lines the left wall, paired with floating wooden shelves styled with decor and books for a cozy, personalized touch. In the center, a wall-mounted TV is integrated with custom open shelving, creating a functional media unit without overwhelming the small room layout. A striped area rug adds subtle texture and helps define the seating zone. To the rear of the room, an elegant floating staircase with wooden treads and white supports becomes the standout architectural feature. Beneath and beside the stairs, additional built-in shelving maximizes storage while enhancing the contemporary look. A light wood chest of drawers and decorative vase complete the transition area near the staircase. The overall design blends modern apartment interior ideas with practical furniture placement, clean lines, and efficient storage solutions, making it ideal inspiration for a small living room, studio apartment, or compact townhouse interior.
Show moreless
Add to favorites
+ 91

Designer’s notes

The living room of a small holiday apartment with loft.

Comments (10)

Elena Z
thanks!
2022-03-01 14:30:32

Xander Bogarts2
Cool!
2022-03-01 00:31:33
Elena Z
Hi Sadie, I used the function Hide the ceiling for the room(you will find it when you click on the room, in the menu at the bottom of the page) and after that I used the magic cube (you will find in the room menu, it is the last one) in order to create a new floor. This way you can choose different rmaterial for every side. Sometimes you can also use a big rug (but it will not look so good in the rendering).
2020-06-30 21:18:01

Sadie Auciello
can you also write that in English please
2020-06-30 00:35:08
Elena Z
On peut aussi utilisér un gros tapis..
2020-06-26 04:39:51
Elena Z
Hallo Bianca, j'ai utilisé la fonction "hide ceiling" pour la chambre, et après j'ai utilisé le "magic cube" (il se trouve dans le menu des chambres, c'est le dernier) afin de creér un nouveax plafond. Ainsi on peut choisir des matériaux différents pour chaque façade.
2020-06-26 04:36:48

Bianca
I mean I speak English but just rite in French
2020-06-25 21:10:52
Bianca
Sorry I don’t write in English I speak French more sorry
2020-06-25 21:10:14
Bianca
A hole in the sealing
2020-06-25 21:09:50
Bianca
How did you make a hole for the thing.
2020-06-25 21:09:35

Show moreless comments
  • Hakkımızda
  • Fiyatlandırma
  • Hediye Kartı
  • Basın Odası
  • Tasarım Kurulu
  • Hukuk Merkezi
  • İş Ortağı Programı
  • Kariyer
  • Yardım Merkezi
  • Kullanıcı Yorumları
  • İletişim
  • 3D Bahçe Planlayıcı
  • Spor Salonu Kat Planı
  • Peyzaj Tasarım Yazılımı
  • Ev Tasarım Yazılımı
  • Banyo Planlayıcı
  • Oda Planlayıcı
  • Mutfak Planlayıcı
  • Ofis Tasarımı
  • Kat Planı Yazılımı
  • Kat Planı Oluşturucu
  • Web
  • iOS
  • Android
  • macOS
  • Windows
  • visionOS
  • Otomatik Oda Oluşturucu
  • Yapay Zeka Plan Tanıma
  • AR Destekli 3D İç Mekan Projeksiyon Özelliği
  • Otomatik Mobilya Yerleşimi
  • Kurumsal Çözümler
  • Ürün Yapılandırıcı
  • Okullar İçin Çözümler
  • Ev Onarım Maliyeti Tahmin Aracı
  • Ev İyileştirme ve Onarım Maliyetleri
  • Ev Planları
  • Online İç Mimarlık Hizmetleri
  • Blog
  • İç Mimarlık Okulu
  • İç Tasarım Yarışmaları
  • Kat Planları Galerisi
  • 3D Render Galerisi
  • Mood Board'lar
  • Mobilya Mağazası
  • Gizlilik Politikası
  • Hizmet Şartları
Planner 5D ® © 2011—2026
Planner5D UAB, A. Goštauto St. 12A, Vilnius 01108, Lithuania
Follow:
Apps:
This site is protected by reCAPTCHA and the Google Privacy Policy and Terms of Service apply.

Uyarı
Lütfen adınızı girin

Yardım Merkezi

İptal
Kişi başına yalnızca bir ücretsiz deneme sunabiliyoruz

Daha önce bu e-postalarla kaydoldunuz:

    Ürünümüze gösterdiğiniz ilgiye değer veriyoruz, bu nedenle size ilk yılınız için 50% off sunuyoruz.