



Ürünler
Ürünler
Ürünler Iç tasarım yazılımı Planner 5D Pro Yapay zeka iç tasarım araçları Mood Boards 360 Walkthrough Yapay zekâ kat planı dönüştürücü Bir tasarımcı işe alın
Platformlar iOS Android Win10 Apple Vision Pro Macos VisionOS
Kullanım örnekleri
Kullanım örnekleri
Ev Ücretsiz Ev Tasarım Yazılımı
Kat planı Kat Planı Oluşturucu Yapay Zeka İç Tasarım
Mutfak Mutfak Planlayıcı
Banyo Banyo Tasarım Aracı
Oda Çevrimiçi Oda Planlama Aracı
Dış mekan Peyzaj Tasarımı
Mimari Mimari Tasarım Yazılımı
Ofis Ofis Tasarım Yazılım Tüm çözümleri görün
Kaynaklar
Kaynaklar
Öğrenmek Çevrimiçi iç tasarım okulu İç tasarım blogu İç tasarım savaşı Yardım merkezi
Keşfetmek Bir iç mimar tutun Kat planları galerisi Mobilya mağazası Ev Onarım Fiyatlandırma Uzmanı
İşletmeler
İşletmeler
İşletmeler için çözümler Okullar için çözümler Ortaklık programı
Fiyatlandırma
Dil
Dil
Türkçe
Download Planner 5D App Get started with the app to boost your experience and unlock all the mobile features
Türkçe
Shabby chic series #3279348 by Arnie
Apartment House Terrace Furniture Decor DIY Bathroom Bedroom Living Room Garage Kitchen Outdoor Kids Room Office Lighting Renovation Landscape Household Cafe Dining Room Architecture Storage Studio Entryway
559

Shabby chic series

By Arnie 2020-05-03 13:42:57

Related Ideas

photos house furniture decor bedroom lighting ideas photos kitchen ideas photos house ideas
Create My Own Design

Description

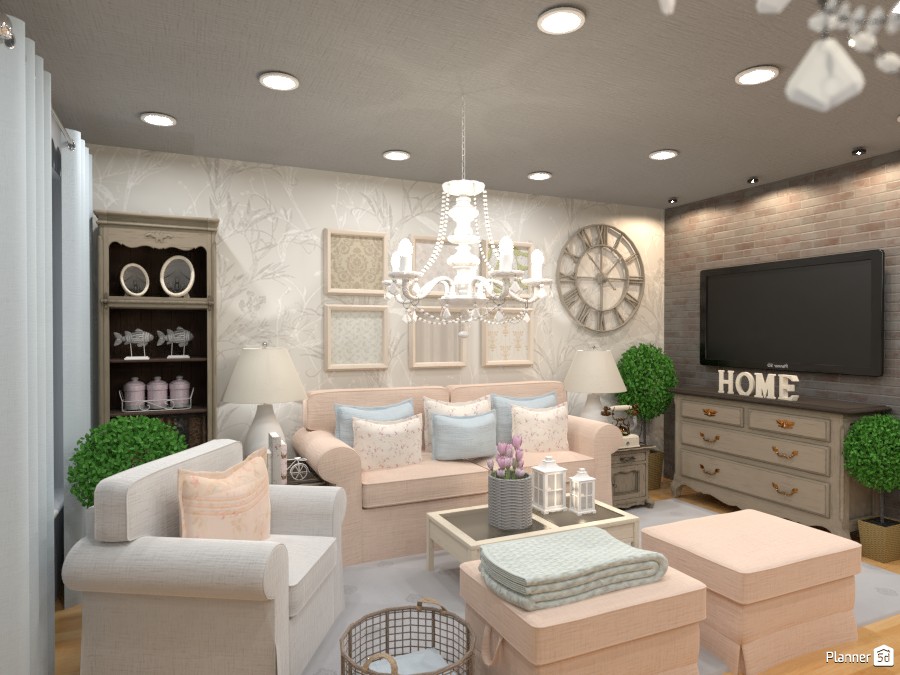
A cozy modern farmhouse living room design with shabby chic elegance and soft neutral tones. This Planner 5D interior render features a blush-beige sofa, matching armchair, upholstered ottomans, and a stylish coffee table arranged to create a warm and inviting seating area. Decorative pillows, folded throws, lantern accents, and potted topiary plants add layered texture and a homely feel. The room combines floral-pattern wallpaper with a brick accent wall for a balanced mix of classic charm and rustic character. A wall-mounted flat-screen TV, vintage-inspired oversized wall clock, and painted storage console create a functional entertainment zone, while open shelving displays dishes and decor for a curated cottage-style look. Overhead, a crystal chandelier and recessed ceiling lights brighten the space, enhancing the airy atmosphere and highlighting the room’s soft pastel palette. Framed wall art and elegant table lamps complete the composition, making this living room ideal for anyone seeking cozy living room ideas, farmhouse decor inspiration, or classic-meets-contemporary interior styling. Overall, this design showcases a beautiful blend of comfort, elegance, and practicality, perfect for homeowners exploring living room interior design ideas in Planner 5D.
Show moreless
Add to favorites
+ 54

Designer’s notes

80m2

Comments (5)

Miss E Thompson
looks great.
2020-06-03 10:32:41

Kaylee
Wow, this is just amazing!
2020-05-21 18:47:36

Arnie
Hi! Thank you ^_^ This one took me a week I think. I lost count :)
2020-05-10 21:11:28

Josephine
You are one of my favorite builders! It looks like you put a lot of effort into these buildings
2020-05-08 19:49:26
Josephine
I LOVE it, it's amazing! How long did it take you?
2020-05-08 19:44:54

Show moreless comments
  • Hakkımızda
  • Fiyatlandırma
  • Hediye Kartı
  • Basın Odası
  • Tasarım Kurulu
  • Hukuk Merkezi
  • İş Ortağı Programı
  • Kariyer
  • Yardım Merkezi
  • Kullanıcı Yorumları
  • İletişim
  • 3D Bahçe Planlayıcı
  • Spor Salonu Kat Planı
  • Peyzaj Tasarım Yazılımı
  • Ev Tasarım Yazılımı
  • Banyo Planlayıcı
  • Oda Planlayıcı
  • Mutfak Planlayıcı
  • Ofis Tasarımı
  • Kat Planı Yazılımı
  • Kat Planı Oluşturucu
  • Web
  • iOS
  • Android
  • macOS
  • Windows
  • visionOS
  • Otomatik Oda Oluşturucu
  • Yapay Zeka Plan Tanıma
  • AR Destekli 3D İç Mekan Projeksiyon Özelliği
  • Otomatik Mobilya Yerleşimi
  • Kurumsal Çözümler
  • Ürün Yapılandırıcı
  • Okullar İçin Çözümler
  • Ev Onarım Maliyeti Tahmin Aracı
  • Ev İyileştirme ve Onarım Maliyetleri
  • Ev Planları
  • Online İç Mimarlık Hizmetleri
  • Blog
  • İç Mimarlık Okulu
  • İç Tasarım Yarışmaları
  • Kat Planları Galerisi
  • 3D Render Galerisi
  • Mood Board'lar
  • Mobilya Mağazası
  • Gizlilik Politikası
  • Hizmet Şartları
Planner 5D ® © 2011—2026
Planner5D UAB, A. Goštauto St. 12A, Vilnius 01108, Lithuania
Follow:
Apps:
This site is protected by reCAPTCHA and the Google Privacy Policy and Terms of Service apply.

Uyarı
Lütfen adınızı girin

Yardım Merkezi

İptal
Kişi başına yalnızca bir ücretsiz deneme sunabiliyoruz

Daha önce bu e-postalarla kaydoldunuz:

    Ürünümüze gösterdiğiniz ilgiye değer veriyoruz, bu nedenle size ilk yılınız için 50% off sunuyoruz.