


Ürünler
Ürünler
Ürünler Iç tasarım yazılımı Planner 5D Pro Yapay zeka iç tasarım araçları Mood Boards 360 Walkthrough Yapay zekâ kat planı dönüştürücü Bir tasarımcı işe alın
Platformlar iOS Android Win10 Apple Vision Pro Macos VisionOS
Kullanım örnekleri
Kullanım örnekleri
Ev Ücretsiz Ev Tasarım Yazılımı
Kat planı Kat Planı Oluşturucu Yapay Zeka İç Tasarım
Mutfak Mutfak Planlayıcı
Banyo Banyo Tasarım Aracı
Oda Çevrimiçi Oda Planlama Aracı
Dış mekan Peyzaj Tasarımı
Mimari Mimari Tasarım Yazılımı
Ofis Ofis Tasarım Yazılım Tüm çözümleri görün
Kaynaklar
Kaynaklar
Öğrenmek Çevrimiçi iç tasarım okulu İç tasarım blogu İç tasarım savaşı Yardım merkezi
Keşfetmek Bir iç mimar tutun Kat planları galerisi Mobilya mağazası Ev Onarım Fiyatlandırma Uzmanı
İşletmeler
İşletmeler
İşletmeler için çözümler Okullar için çözümler Ortaklık programı
Fiyatlandırma
Dil
Dil
Türkçe
Download Planner 5D App Get started with the app to boost your experience and unlock all the mobile features
Türkçe
Fancy Mansion #3278196 by MG
Apartment House Terrace Furniture Decor DIY Bathroom Bedroom Living Room Garage Kitchen Outdoor Kids Room Office Lighting Renovation Landscape Household Cafe Dining Room Architecture Storage Studio Entryway
1441

Fancy Mansion

By MG 2020-04-04 00:00:27

Related Ideas

photos house furniture decor bedroom lighting ideas photos kitchen ideas photos house ideas
Create My Own Design

Description

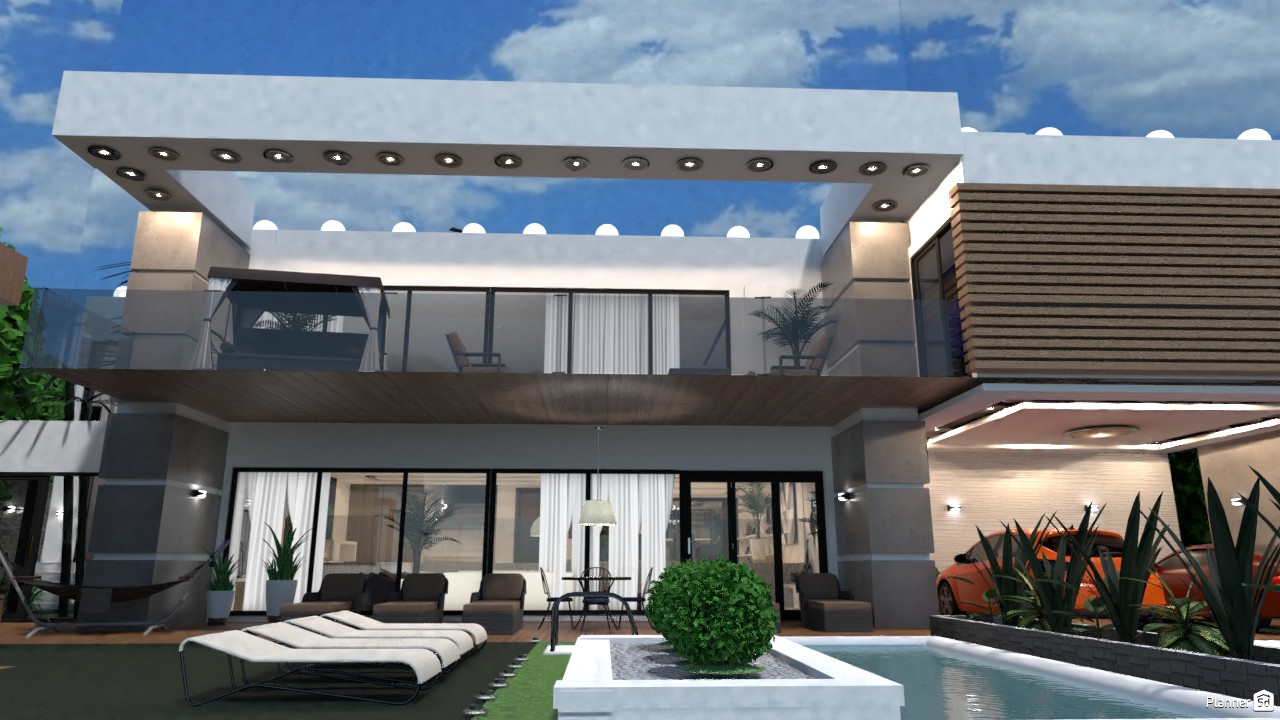
A stunning modern house exterior design featuring a luxurious two-story facade with clean lines, dramatic cantilevered architecture, and elegant outdoor lighting. This contemporary villa showcases a spacious upper balcony with glass railings, a wood-accented soffit, and large floor-to-ceiling windows that create a seamless connection between indoor and outdoor living. On the ground level, the home opens to a stylish patio furnished with lounge seating and relaxation areas, perfect for entertaining or enjoying a peaceful evening outdoors. In the foreground, a sleek rectangular water feature with a central planter enhances the resort-like atmosphere, while the landscaped borders and sculptural plants add texture and curb appeal. The covered carport on the right shelters a bold orange car, emphasizing the upscale, functional layout of the property. Horizontal wood-style cladding, soft wall sconces, and expansive glass doors further elevate the minimalist aesthetic. Overall, this Planner 5D render captures the essence of luxury contemporary house design, blending modern materials, outdoor comfort, and sophisticated architectural details.
Show moreless
Add to favorites
+ 124

Designer’s notes

mansion with several bedrooms (including space for the leisure of employees), swimming pool, gym, gourmet area, sauna,spar, private nightclub, sports court and kids space playroom. The development's differential is the helipad located above the residence. +++++++++++--+++--++-----+++++++++++++ Mansão com vários quartos (incluindo espaço para o lazer dos funcionários), piscina, academia, área gourmet, sauna, spar , boate privativa, quadra poliesportiva e espaço infantil. O diferencial do empreendimento é o heliponto localizado acima da residência.

Comments (6)

lea cann
i am dying to live in that house please please can i have it!!!
2023-06-13 04:48:15

yoboipig
no
2020-05-17 19:00:47

User 10285772
is it for sell. can i buy it.
2020-04-25 18:37:24
User 10285772
I like the house you got there i would live in it.
2020-04-25 18:36:50

MG
Eu usei a piscina retangular e utilizei os cubos mágicos sobre uma das bordas das piscinas até o meio aproximadamente.
2020-04-18 23:22:49

Edgar Lozano Trillo
me gustaria poder utilizar esa piscina sabrias decirme como puedo hacerlo ?
2020-04-15 00:37:19

Show moreless comments
  • Hakkımızda
  • Fiyatlandırma
  • Hediye Kartı
  • Basın Odası
  • Tasarım Kurulu
  • Hukuk Merkezi
  • İş Ortağı Programı
  • Kariyer
  • Yardım Merkezi
  • Kullanıcı Yorumları
  • İletişim
  • 3D Bahçe Planlayıcı
  • Spor Salonu Kat Planı
  • Peyzaj Tasarım Yazılımı
  • Ev Tasarım Yazılımı
  • Banyo Planlayıcı
  • Oda Planlayıcı
  • Mutfak Planlayıcı
  • Ofis Tasarımı
  • Kat Planı Yazılımı
  • Kat Planı Oluşturucu
  • Web
  • iOS
  • Android
  • macOS
  • Windows
  • visionOS
  • Otomatik Oda Oluşturucu
  • Yapay Zeka Plan Tanıma
  • AR Destekli 3D İç Mekan Projeksiyon Özelliği
  • Otomatik Mobilya Yerleşimi
  • Kurumsal Çözümler
  • Ürün Yapılandırıcı
  • Okullar İçin Çözümler
  • Ev Onarım Maliyeti Tahmin Aracı
  • Ev İyileştirme ve Onarım Maliyetleri
  • Ev Planları
  • Online İç Mimarlık Hizmetleri
  • Blog
  • İç Mimarlık Okulu
  • İç Tasarım Yarışmaları
  • Kat Planları Galerisi
  • 3D Render Galerisi
  • Mood Board'lar
  • Mobilya Mağazası
  • Gizlilik Politikası
  • Hizmet Şartları
Planner 5D ® © 2011—2026
Planner5D UAB, A. Goštauto St. 12A, Vilnius 01108, Lithuania
Follow:
Apps:
This site is protected by reCAPTCHA and the Google Privacy Policy and Terms of Service apply.

Uyarı
Lütfen adınızı girin

Yardım Merkezi

İptal
Kişi başına yalnızca bir ücretsiz deneme sunabiliyoruz

Daha önce bu e-postalarla kaydoldunuz:

    Ürünümüze gösterdiğiniz ilgiye değer veriyoruz, bu nedenle size ilk yılınız için 50% off sunuyoruz.