


Ürünler
Ürünler
Ürünler Iç tasarım yazılımı Planner 5D Pro Yapay zeka iç tasarım araçları Mood Boards 360 Walkthrough Yapay zekâ kat planı dönüştürücü Bir tasarımcı işe alın
Platformlar iOS Android Win10 Apple Vision Pro Macos VisionOS
Kullanım örnekleri
Kullanım örnekleri
Ev Ücretsiz Ev Tasarım Yazılımı
Kat planı Kat Planı Oluşturucu Yapay Zeka İç Tasarım
Mutfak Mutfak Planlayıcı
Banyo Banyo Tasarım Aracı
Oda Çevrimiçi Oda Planlama Aracı
Dış mekan Peyzaj Tasarımı
Mimari Mimari Tasarım Yazılımı
Ofis Ofis Tasarım Yazılım Tüm çözümleri görün
Kaynaklar
Kaynaklar
Öğrenmek Çevrimiçi iç tasarım okulu İç tasarım blogu İç tasarım savaşı Yardım merkezi
Keşfetmek Bir iç mimar tutun Kat planları galerisi Mobilya mağazası Ev Onarım Fiyatlandırma Uzmanı
İşletmeler
İşletmeler
İşletmeler için çözümler Okullar için çözümler Ortaklık programı
Fiyatlandırma
Dil
Dil
Türkçe
Download Planner 5D App Get started with the app to boost your experience and unlock all the mobile features
Türkçe
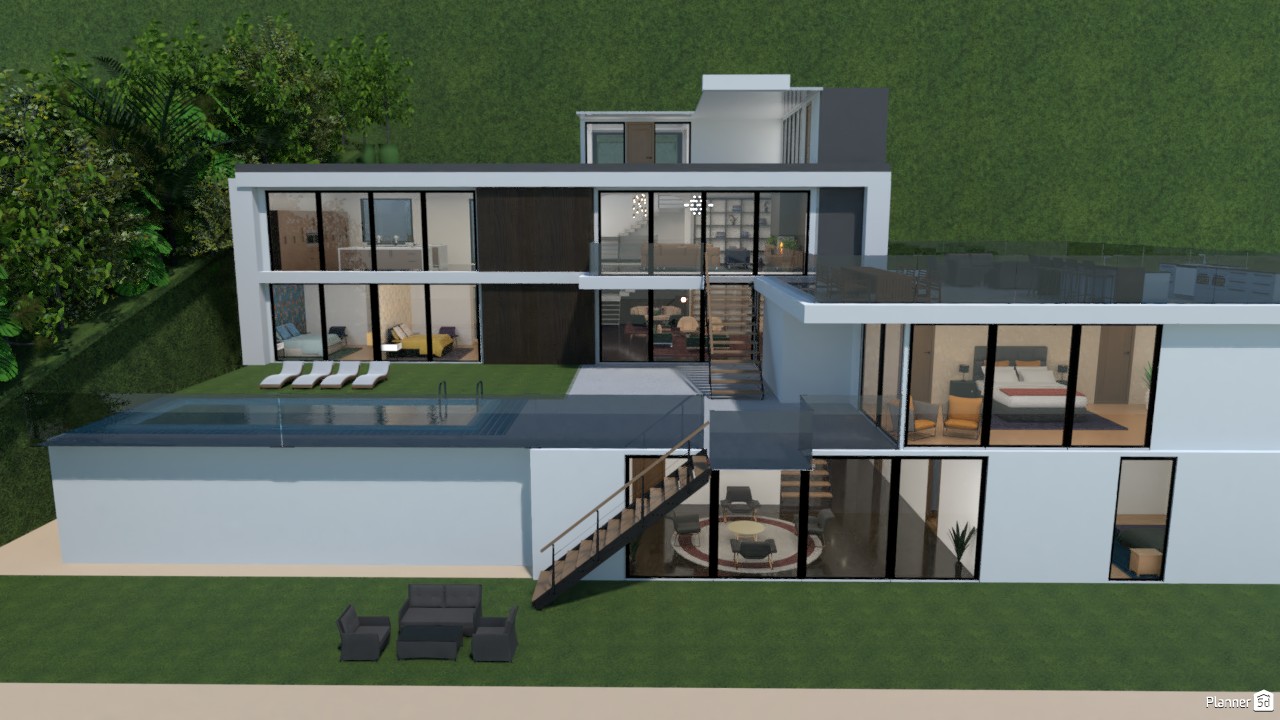
Mansion in Los Angeles #3304128 by Mari Mond
Apartment House Terrace Furniture Decor DIY Bathroom Bedroom Living Room Garage Kitchen Outdoor Kids Room Office Lighting Renovation Landscape Household Cafe Dining Room Architecture Storage Studio Entryway
1265

Mansion in Los Angeles

By Mari Mond 2021-03-09 03:31:52

Related Ideas

photos house furniture decor bedroom lighting ideas photos kitchen ideas photos house ideas
Create My Own Design

Description

A striking modern hillside house design featuring a multi-level layout, clean white volumes, and expansive floor-to-ceiling glass walls. This contemporary luxury home showcases a minimalist exterior with strong horizontal lines, dark accent panels, and open terraces that maximize natural light and panoramic views. The architecture creates a seamless indoor-outdoor connection, making it ideal for modern family living and upscale residential design inspiration. At the center of the exterior, a sleek elevated swimming pool adds a resort-style feel, bordered by a narrow lawn terrace with sun loungers for relaxation. Large glass openings reveal beautifully arranged interior spaces, including bedrooms, lounge areas, and a central staircase that visually connects the different levels of the home. A dramatic exterior staircase leads down to the lower garden, enhancing the layered design and emphasizing the home’s split-level structure. Surrounded by lush greenery, this Planner 5D render highlights key trends in contemporary house design, such as flat roofs, open-plan architecture, terrace living, and minimalist landscaping. The result is an elegant and functional modern villa concept that blends luxury, privacy, and nature in one cohesive exterior composition.
Show moreless
Add to favorites
+ 293

Designer’s notes

That project was made from a video tour of a house for sale on YouTube. This render is just a test, then I'll post the project. Esse projeto foi feito de tour em uma casa à venda no YouTube. Esse render é apenas um teste, vou postar o projeto depois.

Comments (37)

Svetlana Baitchourina
You can look at one of my projects https://www.homestyler.com/projectDetail/5f9720cf8874470936655601
2021-09-09 23:55:55
Svetlana Baitchourina
Good try! But if you want to create something more decent I recommend that you change the software. For example Homestyler or Coohome. Unfortunately Planner5d renders are unwatchable .... Go to my FB page to see what I do with Homestyler https://www.facebook.com/SM-3D-Studio-Interior-Design-182617750501551
2021-09-09 23:35:36

musti
hi
2021-05-19 11:52:42
musti
so could you post it
2021-05-12 06:38:14
musti
no problem that is not done i would love to finish it
2021-05-11 13:06:12
musti
ok
2021-05-11 13:05:16

Mari Mond
:):):)
2021-05-09 14:50:39
Mari Mond
Hi @elise11, daqui a duas semanas eu vou postar
2021-05-09 14:50:27
musti
could you post it
2021-05-09 09:46:45
Mari Mond
Thank you, @Armaan
2021-05-01 14:30:05

Armaan
It looks good, I'll be waiting
2021-04-13 02:06:32
Armaan
Lol!
2021-04-13 02:06:17
Mari Mond
:):):)
2021-04-04 23:33:17
Mari Mond
this project is half done. and far from finished hahaha. I'm tired of him already.
2021-04-04 23:33:05
Armaan
Hi, can u publish the project, sorry for asking again.
2021-04-02 01:53:29
Mari Mond
Yees @Delight! Hahaha. love Enes Yilmazer's videos. this project belongs to his channel. :):):)
2021-03-31 12:41:17

Ady
je to nádherné
2021-03-30 11:59:05

Delight
This mansion is beautiful. Are you also watching Enes Yilmazer's tour video?
2021-03-29 05:55:08
Serena Rusk
WOW it must have taken like 1 million hours to make that
2021-03-25 22:29:07
Armaan
can you let me know when you post it?
2021-03-22 01:59:47
Armaan
Great, I cant wait to see it!
2021-03-22 01:09:47
Mari Mond
I’m short of time, but I’m doing it. hahahahah i will post!
2021-03-21 23:57:24
Armaan
When will you post it?
2021-03-21 18:08:39
Mari Mond
Thanks for asking!
2021-03-17 11:18:08
Mari Mond
@Mg On the third floor I made a room with a double height and connected the dots to form a wall. I could have used the block, but I needed to install windows, so I did it!
2021-03-17 11:17:45
Mari Mond
:) :) :)
2021-03-17 11:14:02
Mari Mond
thanks for all the comments!
2021-03-17 11:13:48

Natalie
Wow this looks so good!
2021-03-16 15:49:12

WINNER
this home look AMAZING!
2021-03-16 14:13:46

MG
how did you manage to make 4 floors?
2021-03-13 15:48:02

Иван Тарасов
СУПЕР
2021-03-13 05:25:39

Violet
this is really nice. esto esta bien lindo
2021-03-13 03:08:41
Mari Mond
2021-03-10 16:13:01
Mari Mond
Thank you!
2021-03-10 16:12:52

girl power
this house is so good i love it
2021-03-10 14:47:17
Mari Mond
Thank you!
2021-03-10 12:13:17
ella!
nice
2021-03-10 05:04:58

Show moreless comments
  • Hakkımızda
  • Fiyatlandırma
  • Hediye Kartı
  • Basın Odası
  • Tasarım Kurulu
  • Hukuk Merkezi
  • İş Ortağı Programı
  • Kariyer
  • Yardım Merkezi
  • Kullanıcı Yorumları
  • İletişim
  • 3D Bahçe Planlayıcı
  • Spor Salonu Kat Planı
  • Peyzaj Tasarım Yazılımı
  • Ev Tasarım Yazılımı
  • Banyo Planlayıcı
  • Oda Planlayıcı
  • Mutfak Planlayıcı
  • Ofis Tasarımı
  • Kat Planı Yazılımı
  • Kat Planı Oluşturucu
  • Web
  • iOS
  • Android
  • macOS
  • Windows
  • visionOS
  • Otomatik Oda Oluşturucu
  • Yapay Zeka Plan Tanıma
  • AR Destekli 3D İç Mekan Projeksiyon Özelliği
  • Otomatik Mobilya Yerleşimi
  • Kurumsal Çözümler
  • Ürün Yapılandırıcı
  • Okullar İçin Çözümler
  • Ev Onarım Maliyeti Tahmin Aracı
  • Ev İyileştirme ve Onarım Maliyetleri
  • Ev Planları
  • Online İç Mimarlık Hizmetleri
  • Blog
  • İç Mimarlık Okulu
  • İç Tasarım Yarışmaları
  • Kat Planları Galerisi
  • 3D Render Galerisi
  • Mood Board'lar
  • Mobilya Mağazası
  • Gizlilik Politikası
  • Hizmet Şartları
Planner 5D ® © 2011—2026
Planner5D UAB, A. Goštauto St. 12A, Vilnius 01108, Lithuania
Follow:
Apps:
This site is protected by reCAPTCHA and the Google Privacy Policy and Terms of Service apply.

Uyarı
Lütfen adınızı girin

Yardım Merkezi

İptal
Kişi başına yalnızca bir ücretsiz deneme sunabiliyoruz

Daha önce bu e-postalarla kaydoldunuz:

    Ürünümüze gösterdiğiniz ilgiye değer veriyoruz, bu nedenle size ilk yılınız için 50% off sunuyoruz.