


Ürünler
Ürünler
Ürünler Iç tasarım yazılımı Planner 5D Pro Yapay zeka iç tasarım araçları Mood Boards 360 Walkthrough Yapay zekâ kat planı dönüştürücü Bir tasarımcı işe alın
Platformlar iOS Android Win10 Apple Vision Pro Macos VisionOS
Kullanım örnekleri
Kullanım örnekleri
Ev Ücretsiz Ev Tasarım Yazılımı
Kat planı Kat Planı Oluşturucu Yapay Zeka İç Tasarım
Mutfak Mutfak Planlayıcı
Banyo Banyo Tasarım Aracı
Oda Çevrimiçi Oda Planlama Aracı
Dış mekan Peyzaj Tasarımı
Mimari Mimari Tasarım Yazılımı
Ofis Ofis Tasarım Yazılım Tüm çözümleri görün
Kaynaklar
Kaynaklar
Öğrenmek Çevrimiçi iç tasarım okulu İç tasarım blogu İç tasarım savaşı Yardım merkezi
Keşfetmek Bir iç mimar tutun Kat planları galerisi Mobilya mağazası Ev Onarım Fiyatlandırma Uzmanı
İşletmeler
İşletmeler
İşletmeler için çözümler Okullar için çözümler Ortaklık programı
Fiyatlandırma
Dil
Dil
Türkçe
Download Planner 5D App Get started with the app to boost your experience and unlock all the mobile features
Türkçe
A-Frame Back #3301668 by Ama
Apartment House Terrace Furniture Decor DIY Bathroom Bedroom Living Room Garage Kitchen Outdoor Kids Room Office Lighting Renovation Landscape Household Cafe Dining Room Architecture Storage Studio Entryway
1388

A-Frame Back

By Ama 2021-02-11 11:07:42

Related Ideas

photos house furniture decor bedroom lighting ideas photos kitchen ideas photos house ideas
Create My Own Design

Description

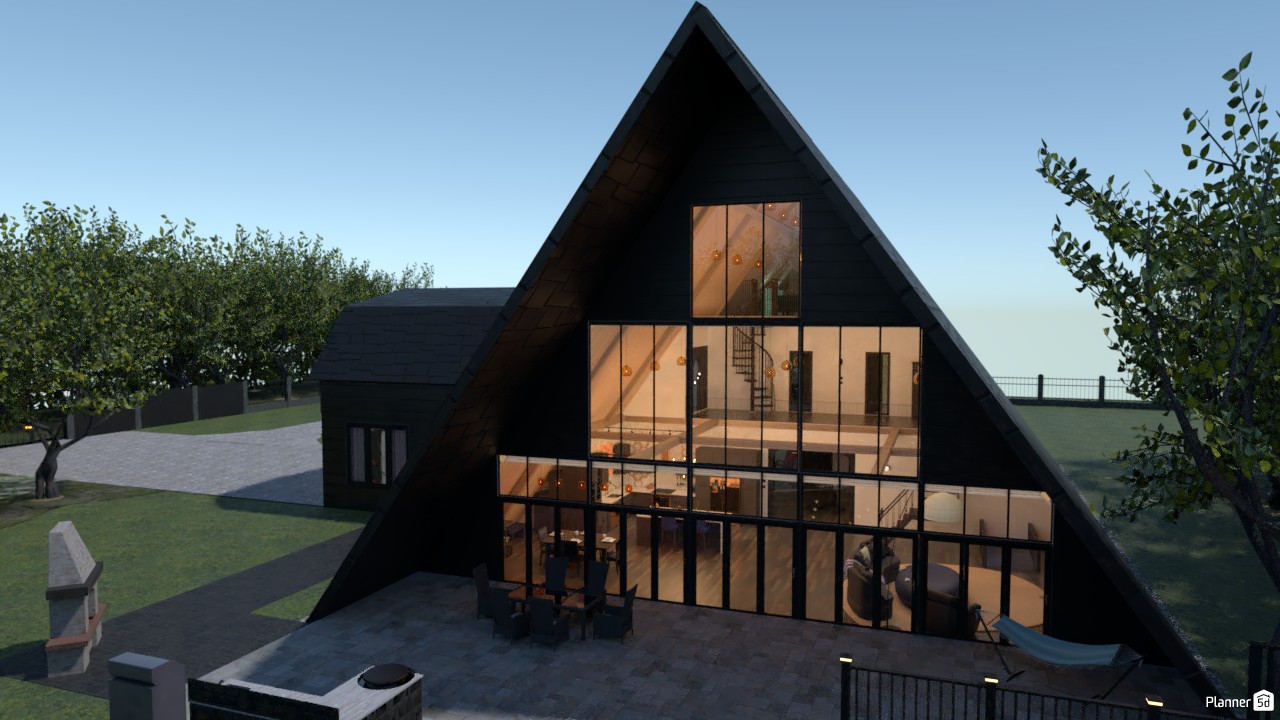
Striking modern A-frame house exterior designed with a dramatic black facade and a full-height glass front that puts the warm, light-filled interior on display. This contemporary cabin design features a steep triangular roofline, sleek dark cladding, and expansive floor-to-ceiling windows that create a bold architectural statement while maximizing natural light and outdoor views. The home includes a spacious paved patio ideal for outdoor dining and entertaining, with landscaped greenery and mature trees surrounding the property to enhance its peaceful, nature-inspired setting. Through the glazed facade, the multi-level interior is visible, revealing an open-plan layout, modern lighting, and a staircase that adds depth and visual interest to the design. A connected side structure complements the main A-frame volume, adding functionality while maintaining the home's cohesive modern aesthetic. The combination of minimalist architecture, large glass panels, and cozy interior illumination makes this exterior visualization perfect for anyone seeking modern cabin ideas, A-frame house inspiration, or stylish small home design concepts. This Planner 5D render captures the beauty of contemporary rustic living, blending Scandinavian-inspired simplicity with luxurious modern architecture for a unique and inviting dream home.
Show moreless
Add to favorites
+ 151

Designer’s notes

3 story + Basement. 4 bedroom, 3 full and 2 half baths First floor: Kitchen, Living room, sitting room, play room, foyers, 1/2 bath 2nd floor: Owner Suit (above garage) sitting area, open walk in closet/bath, large tub and walk in shower, closed toilet. 2 bedrooms with Jack and Jill bathrooms, separated toilets/sinks and combined bath/shower 3rd floor: open loft Basement: large storage room, large family room w/bar, bathroom w/two stalls two urinals double sink, large office, theater, guest suite w/in room full bathroom (stand-up shower), large laundry with folding station and dumbwaiter to 2nd floor. Extra large 2 car garage. Outside: large pond, garden, walking paths in and leading out of fenced in yard, large playhouse/playground w/electric and water, patio and decks, hot tub, outdoor kitchen

Comments (11)
JCSPEED CALBOY
wow
2021-04-26 17:56:51
Serena Rusk
i love it, it is sooooo unique
2021-03-25 22:31:26
Summer
Same!
2021-03-18 16:48:52
landon
dude its so cool please publish i would like to observe it from 3d
2021-03-17 18:32:04
Keki
I love it!
2021-03-11 19:06:15
Ama
Thank you all. I will upload it soon, just making a few changes and fixes. It will be a monster to load.
2021-03-10 22:54:12
girl power
i want to live here
2021-03-10 14:47:55
Ama G
we have the same name
2021-03-10 01:42:57
Eleven14167
Cool design!
2021-03-09 23:13:56
SELIN5DPLANNER
very cool
2021-03-09 13:43:38
Fio
WOW, awesome please publish
2021-03-09 13:21:17
Show moreless comments
  • Hakkımızda
  • Fiyatlandırma
  • Hediye Kartı
  • Basın Odası
  • Tasarım Kurulu
  • Hukuk Merkezi
  • İş Ortağı Programı
  • Kariyer
  • Yardım Merkezi
  • Kullanıcı Yorumları
  • İletişim
  • 3D Bahçe Planlayıcı
  • Spor Salonu Kat Planı
  • Peyzaj Tasarım Yazılımı
  • Ev Tasarım Yazılımı
  • Banyo Planlayıcı
  • Oda Planlayıcı
  • Mutfak Planlayıcı
  • Ofis Tasarımı
  • Kat Planı Yazılımı
  • Kat Planı Oluşturucu
  • Web
  • iOS
  • Android
  • macOS
  • Windows
  • visionOS
  • Otomatik Oda Oluşturucu
  • Yapay Zeka Plan Tanıma
  • AR Destekli 3D İç Mekan Projeksiyon Özelliği
  • Otomatik Mobilya Yerleşimi
  • Kurumsal Çözümler
  • Ürün Yapılandırıcı
  • Okullar İçin Çözümler
  • Ev Onarım Maliyeti Tahmin Aracı
  • Ev İyileştirme ve Onarım Maliyetleri
  • Ev Planları
  • Online İç Mimarlık Hizmetleri
  • Blog
  • İç Mimarlık Okulu
  • İç Tasarım Yarışmaları
  • Kat Planları Galerisi
  • 3D Render Galerisi
  • Mood Board'lar
  • Mobilya Mağazası
  • Gizlilik Politikası
  • Hizmet Şartları
Planner 5D ® © 2011—2026
Planner5D UAB, A. Goštauto St. 12A, Vilnius 01108, Lithuania
Follow:
Apps:
This site is protected by reCAPTCHA and the Google Privacy Policy and Terms of Service apply.

Uyarı
Lütfen adınızı girin

Yardım Merkezi

İptal
Kişi başına yalnızca bir ücretsiz deneme sunabiliyoruz

Daha önce bu e-postalarla kaydoldunuz:

    Ürünümüze gösterdiğiniz ilgiye değer veriyoruz, bu nedenle size ilk yılınız için 50% off sunuyoruz.