




Ürünler
Ürünler
Ürünler Iç tasarım yazılımı Planner 5D Pro Yapay zeka iç tasarım araçları Mood Boards 360 Walkthrough Yapay zekâ kat planı dönüştürücü Bir tasarımcı işe alın
Platformlar iOS Android Win10 Apple Vision Pro Macos VisionOS
Kullanım örnekleri
Kullanım örnekleri
Ev Ücretsiz Ev Tasarım Yazılımı
Kat planı Kat Planı Oluşturucu Yapay Zeka İç Tasarım
Mutfak Mutfak Planlayıcı
Banyo Banyo Tasarım Aracı
Oda Çevrimiçi Oda Planlama Aracı
Dış mekan Peyzaj Tasarımı
Mimari Mimari Tasarım Yazılımı
Ofis Ofis Tasarım Yazılım Tüm çözümleri görün
Kaynaklar
Kaynaklar
Öğrenmek Çevrimiçi iç tasarım okulu İç tasarım blogu İç tasarım savaşı Yardım merkezi
Keşfetmek Bir iç mimar tutun Kat planları galerisi Mobilya mağazası Ev Onarım Fiyatlandırma Uzmanı
İşletmeler
İşletmeler
İşletmeler için çözümler Okullar için çözümler Ortaklık programı
Fiyatlandırma
Dil
Dil
Türkçe
Download Planner 5D App Get started with the app to boost your experience and unlock all the mobile features
Türkçe
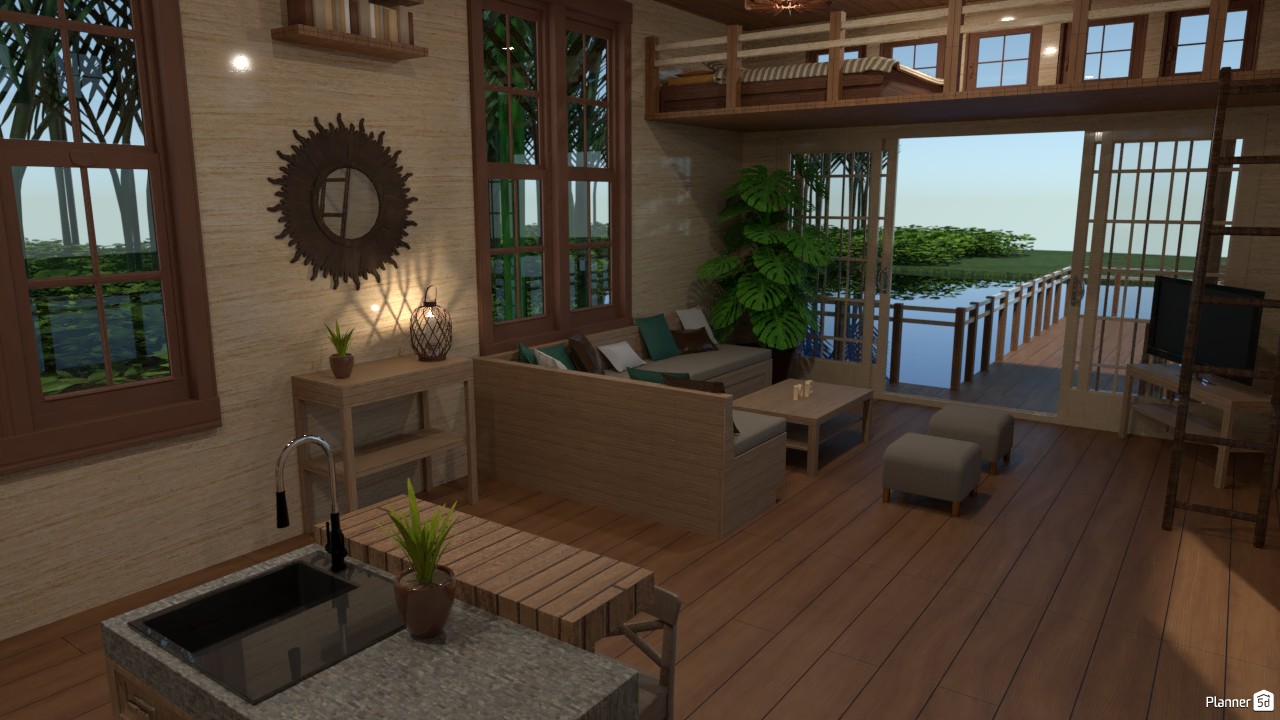
Casa en el lago. (Interior) #3300348 by Hall Pat
Apartment House Terrace Furniture Decor DIY Bathroom Bedroom Living Room Garage Kitchen Outdoor Kids Room Office Lighting Renovation Landscape Household Cafe Dining Room Architecture Storage Studio Entryway
260

Casa en el lago. (Interior)

By Hall Pat 2021-01-28 23:10:15

Related Ideas

photos house furniture decor bedroom lighting ideas photos kitchen ideas photos house ideas
Create My Own Design

Description

A warm and inviting tropical loft interior designed in Planner 5D, this open-plan living space blends rustic wood textures with relaxed waterfront style. The room features rich wooden flooring, natural wall finishes, and large wood-framed windows that fill the home with natural light while showcasing serene outdoor views. In the foreground, a compact modern kitchen includes a stone countertop, built-in sink, and simple decor accents that keep the space functional and stylish. The living area is arranged with a comfortable wooden sofa, soft neutral cushions, a coffee table, and ottomans, creating a cozy lounge zone for everyday relaxation. A decorative sunburst mirror, soft ambient lighting, and indoor greenery add character and warmth to the design. The double-height layout includes a charming loft bedroom with railing details, maximizing vertical space and giving the home an airy, cabin-like feel. Sliding doors open to a deck over the water, reinforcing the peaceful resort-inspired atmosphere of this small house interior. Perfect for fans of rustic modern design, tropical home decor, and tiny house inspiration, this Planner 5D render highlights how natural materials, smart layout planning, and indoor-outdoor connection can create a beautiful retreat-style living space.
Show moreless
Add to favorites
+ 46

Designer’s notes

Interior de casa en el lago.

Comments (6)

Hall Pat
Te lo agradezco mucho Laura :)
2021-01-30 15:16:27

Laura
Me encantan las plantitas, le dan un ambiente muy natural.
2021-01-30 09:40:52
Laura
Y las vistas son magnificas :)
2021-01-30 09:30:20
Laura
INCREIBLE, no se puede describir de otra forma. Es super acogedor y el suelo combina perfectamente con esas paredes de color arena. Me encanta ese sofá con esos cojines y los pufs. La tele queda perfecta ahí. Las ventanas son perfectas, y las decoraciones de la pared también. Por lo poco que se puede ver del dormitorio, creo que es igual de bonito que todos lo demás, y lo mismo digo de la cocina. :D
2021-01-30 09:30:01
Hall Pat
Muchas gracias Erin :D
2021-01-29 02:33:35
Hall Pat
Muchas gracias :D
2021-01-29 01:50:12

Show moreless comments
  • Hakkımızda
  • Fiyatlandırma
  • Hediye Kartı
  • Basın Odası
  • Tasarım Kurulu
  • Hukuk Merkezi
  • İş Ortağı Programı
  • Kariyer
  • Yardım Merkezi
  • Kullanıcı Yorumları
  • İletişim
  • 3D Bahçe Planlayıcı
  • Spor Salonu Kat Planı
  • Peyzaj Tasarım Yazılımı
  • Ev Tasarım Yazılımı
  • Banyo Planlayıcı
  • Oda Planlayıcı
  • Mutfak Planlayıcı
  • Ofis Tasarımı
  • Kat Planı Yazılımı
  • Kat Planı Oluşturucu
  • Web
  • iOS
  • Android
  • macOS
  • Windows
  • visionOS
  • Otomatik Oda Oluşturucu
  • Yapay Zeka Plan Tanıma
  • AR Destekli 3D İç Mekan Projeksiyon Özelliği
  • Otomatik Mobilya Yerleşimi
  • Kurumsal Çözümler
  • Ürün Yapılandırıcı
  • Okullar İçin Çözümler
  • Ev Onarım Maliyeti Tahmin Aracı
  • Ev İyileştirme ve Onarım Maliyetleri
  • Ev Planları
  • Online İç Mimarlık Hizmetleri
  • Blog
  • İç Mimarlık Okulu
  • İç Tasarım Yarışmaları
  • Kat Planları Galerisi
  • 3D Render Galerisi
  • Mood Board'lar
  • Mobilya Mağazası
  • Gizlilik Politikası
  • Hizmet Şartları
Planner 5D ® © 2011—2026
Planner5D UAB, A. Goštauto St. 12A, Vilnius 01108, Lithuania
Follow:
Apps:
This site is protected by reCAPTCHA and the Google Privacy Policy and Terms of Service apply.

Uyarı
Lütfen adınızı girin

Yardım Merkezi

İptal
Kişi başına yalnızca bir ücretsiz deneme sunabiliyoruz

Daha önce bu e-postalarla kaydoldunuz:

    Ürünümüze gösterdiğiniz ilgiye değer veriyoruz, bu nedenle size ilk yılınız için 50% off sunuyoruz.