



Ürünler
Ürünler
Ürünler Iç tasarım yazılımı Planner 5D Pro Yapay zeka iç tasarım araçları Mood Boards 360 Walkthrough Yapay zekâ kat planı dönüştürücü Bir tasarımcı işe alın
Platformlar iOS Android Win10 Apple Vision Pro Macos VisionOS
Kullanım örnekleri
Kullanım örnekleri
Ev Ücretsiz Ev Tasarım Yazılımı
Kat planı Kat Planı Oluşturucu Yapay Zeka İç Tasarım
Mutfak Mutfak Planlayıcı
Banyo Banyo Tasarım Aracı
Oda Çevrimiçi Oda Planlama Aracı
Dış mekan Peyzaj Tasarımı
Mimari Mimari Tasarım Yazılımı
Ofis Ofis Tasarım Yazılım Tüm çözümleri görün
Kaynaklar
Kaynaklar
Öğrenmek Çevrimiçi iç tasarım okulu İç tasarım blogu İç tasarım savaşı Yardım merkezi
Keşfetmek Bir iç mimar tutun Kat planları galerisi Mobilya mağazası Ev Onarım Fiyatlandırma Uzmanı
İşletmeler
İşletmeler
İşletmeler için çözümler Okullar için çözümler Ortaklık programı
Fiyatlandırma
Dil
Dil
Türkçe
Download Planner 5D App Get started with the app to boost your experience and unlock all the mobile features
Türkçe
Palmeras Resort #3298480 by MariaCris
Apartment House Terrace Furniture Decor DIY Bathroom Bedroom Living Room Garage Kitchen Outdoor Kids Room Office Lighting Renovation Landscape Household Cafe Dining Room Architecture Storage Studio Entryway
861

Palmeras Resort

By MariaCris 2021-01-11 21:14:24

Related Ideas

photos house furniture decor bedroom lighting ideas photos kitchen ideas photos house ideas
Create My Own Design

Description

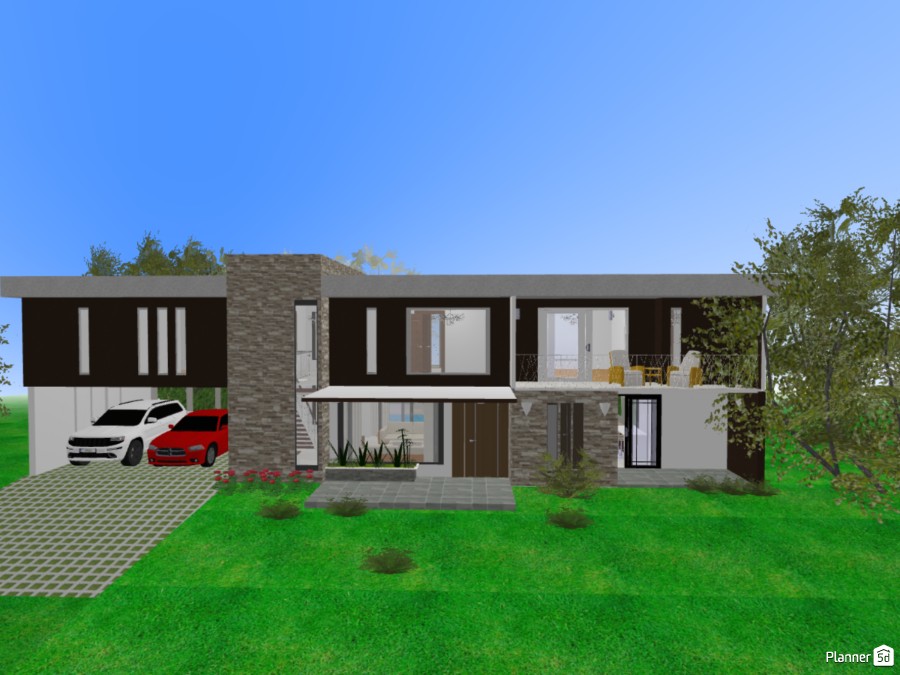
A modern two-story house exterior rendered in Planner 5D, featuring a clean flat-roof design, strong horizontal lines, and a striking mix of dark facade panels, white structural elements, and textured stone cladding. The front elevation is balanced by a central stone volume that visually anchors the home and adds depth and contrast to the minimalist architecture. Large floor-to-ceiling windows and wide glass openings bring natural light into the interior while enhancing the contemporary curb appeal. The upper floor includes a spacious covered balcony or terrace with outdoor seating, creating an inviting indoor-outdoor living area ideal for relaxation. On the ground level, a sheltered entrance and layered facade details give the home a refined, custom-designed appearance. To the left, an integrated carport accommodates two vehicles, adding functionality to the sleek exterior layout. The front yard features an expansive green lawn with simple landscaping, low shrubs, and a paved driveway that complements the home’s modern style. Surrounded by mature trees and open space, the property conveys a calm suburban setting with elegant contemporary design. This house render is a great example of modern exterior design ideas, combining minimalist architecture, natural textures, large windows, and practical outdoor features for a stylish family home.
Show moreless
Add to favorites
+ 78

Designer’s notes

Casa vacacional de dos plantas, tres habitaciones, cada una con baño y cuarto de closet, pasillo con terraza, sala, estudio, comedor, cocina concepto abierto, piscina, baño.

Comments (12)

Art Queen
So cool!!!!!!!!!!
2022-07-20 18:50:17
MariaCris
Shine no puedo enviarte el proyecto completo, porque aun no cuento con Renders, pero lo tendré en cuenta, gracias por tu apoyo
2021-02-02 13:11:44

Shine
Yo también quisiera ver el floor plan, si no es mucha molestia, es solo para verlo por dentro, en verdad amo tus diseños MariaCris ❤️
2021-02-01 19:39:12
MariaCris
El plano te lo puedo enviar Tessa
2021-01-21 16:27:13

Tessa
Cool could you post this i would like to see inside pls
2021-01-20 16:42:40
MariaCris
Gracias por sus buenos comentarios
2021-01-17 17:36:47
MariaCris
Iman Ismail con gusto te ayudo, solo buscame
2021-01-17 17:36:00
MariaCris
Rylan y Msenwa What do they mean by buying or having credit ???
2021-01-14 22:38:11
MariaCris
Tessa, en pinturas escoges el cuadro sin marco, le pones una de tus texturas que tengas sobre el tema de cielo, nubes, noche, o lo que desees descargar, para hacer que tu proyecto se vea mas real
2021-01-14 22:35:22

Msenwa Meshack
ya they bought the stuff whith credidt
2021-01-14 21:30:27

RYLAN COTE
they definitely have bought stuff you can tell
2021-01-14 19:03:35
Tessa
how did you change the sky?
2021-01-14 16:12:38

Show moreless comments
  • Hakkımızda
  • Fiyatlandırma
  • Hediye Kartı
  • Basın Odası
  • Tasarım Kurulu
  • Hukuk Merkezi
  • İş Ortağı Programı
  • Kariyer
  • Yardım Merkezi
  • Kullanıcı Yorumları
  • İletişim
  • 3D Bahçe Planlayıcı
  • Spor Salonu Kat Planı
  • Peyzaj Tasarım Yazılımı
  • Ev Tasarım Yazılımı
  • Banyo Planlayıcı
  • Oda Planlayıcı
  • Mutfak Planlayıcı
  • Ofis Tasarımı
  • Kat Planı Yazılımı
  • Kat Planı Oluşturucu
  • Web
  • iOS
  • Android
  • macOS
  • Windows
  • visionOS
  • Otomatik Oda Oluşturucu
  • Yapay Zeka Plan Tanıma
  • AR Destekli 3D İç Mekan Projeksiyon Özelliği
  • Otomatik Mobilya Yerleşimi
  • Kurumsal Çözümler
  • Ürün Yapılandırıcı
  • Okullar İçin Çözümler
  • Ev Onarım Maliyeti Tahmin Aracı
  • Ev İyileştirme ve Onarım Maliyetleri
  • Ev Planları
  • Online İç Mimarlık Hizmetleri
  • Blog
  • İç Mimarlık Okulu
  • İç Tasarım Yarışmaları
  • Kat Planları Galerisi
  • 3D Render Galerisi
  • Mood Board'lar
  • Mobilya Mağazası
  • Gizlilik Politikası
  • Hizmet Şartları
Planner 5D ® © 2011—2026
Planner5D UAB, A. Goštauto St. 12A, Vilnius 01108, Lithuania
Follow:
Apps:
This site is protected by reCAPTCHA and the Google Privacy Policy and Terms of Service apply.

Uyarı
Lütfen adınızı girin

Yardım Merkezi

İptal
Kişi başına yalnızca bir ücretsiz deneme sunabiliyoruz

Daha önce bu e-postalarla kaydoldunuz:

    Ürünümüze gösterdiğiniz ilgiye değer veriyoruz, bu nedenle size ilk yılınız için 50% off sunuyoruz.