




Ürünler
Ürünler
Ürünler Iç tasarım yazılımı Planner 5D Pro Yapay zeka iç tasarım araçları Mood Boards 360 Walkthrough Yapay zekâ kat planı dönüştürücü Bir tasarımcı işe alın
Platformlar iOS Android Win10 Apple Vision Pro Macos VisionOS
Kullanım örnekleri
Kullanım örnekleri
Ev Ücretsiz Ev Tasarım Yazılımı
Kat planı Kat Planı Oluşturucu Yapay Zeka İç Tasarım
Mutfak Mutfak Planlayıcı
Banyo Banyo Tasarım Aracı
Oda Çevrimiçi Oda Planlama Aracı
Dış mekan Peyzaj Tasarımı
Mimari Mimari Tasarım Yazılımı
Ofis Ofis Tasarım Yazılım Tüm çözümleri görün
Kaynaklar
Kaynaklar
Öğrenmek Çevrimiçi iç tasarım okulu İç tasarım blogu İç tasarım savaşı Yardım merkezi
Keşfetmek Bir iç mimar tutun Kat planları galerisi Mobilya mağazası Ev Onarım Fiyatlandırma Uzmanı
İşletmeler
İşletmeler
İşletmeler için çözümler Okullar için çözümler Ortaklık programı
Fiyatlandırma
Dil
Dil
Türkçe
Download Planner 5D App Get started with the app to boost your experience and unlock all the mobile features
Türkçe
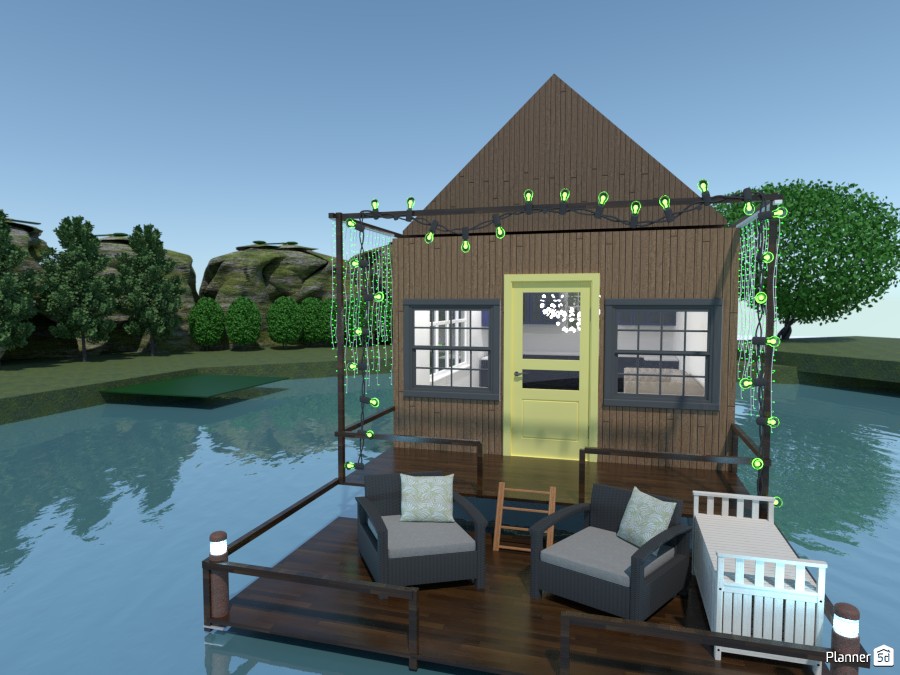
Cabin on the lake #3286720 by Eat, Sleep, Design
Apartment House Terrace Furniture Decor DIY Bathroom Bedroom Living Room Garage Kitchen Outdoor Kids Room Office Lighting Renovation Landscape Household Cafe Dining Room Architecture Storage Studio Entryway
381

Cabin on the lake

By Eat, Sleep, Design 2020-08-17 21:37:59

Related Ideas

photos house furniture decor bedroom lighting ideas photos kitchen ideas photos house ideas
Create My Own Design

Description

A charming floating tiny house design set on calm water, blending rustic cabin aesthetics with cozy outdoor living. The compact home features vertical wood cladding, a steep gable roof, and a cheerful light green front door framed by two large modern windows that bring natural light into the interior. A simple pergola-style structure surrounds the front deck, decorated with glowing string lights and hanging accents that create a warm, inviting atmosphere. The wooden deck extends over the water and functions as an intimate lounge area, furnished with cushioned armchairs and a bench for relaxing lakefront views. Small steps lead from the deck to the entry, reinforcing the houseboat-inspired layout and adding practical access. The surrounding landscape of trees, shrubs, and natural rock formations enhances the peaceful setting, making the design feel like a secluded retreat. This Planner 5D render captures the appeal of a modern tiny home on water, combining compact architecture, outdoor seating, ambient lighting, and scenic surroundings. It is an inspiring example of floating cabin design, waterfront tiny house ideas, and cozy small home living for anyone exploring unique exterior concepts.
Show moreless
Add to favorites
+ 39

Designer’s notes

Hi everyone! first of all thank you all for looking at my project, it means a lot. this is a cabin house on the lake. I like to think of it as a tiny house as well. as you go outside to the dock/deck of the house, I can just imagen myself sipping down on my coffie, and saying: "how the heck am I rich enough to buy an amazing place like this," I think this is truly one of the most fun projects I have done in a while. please comment down below some feedback on my project. bye everyone!

Comments (4)
Eat, Sleep, Design
omg! you are literally the sweetest person on the planet. thank you so much both of you for having interest in my project.
2020-08-31 18:37:01

Zina
OMG! This design is so AMAZING! It's better than any design i've ever seen...
2020-08-31 16:33:02
Eat, Sleep, Design
omg! you are so sweet! all you do to make the water look real is you go into the pool section, pick out the pool you want, and then you make it super big. I cover up the sides of it with the cubes, and then paint it a grass color. thank you so much for asking by the way.
2020-08-30 19:29:01

Sadie
beautiful! how did you get the water to look like that?
2020-08-24 21:14:03

Show moreless comments
  • Hakkımızda
  • Fiyatlandırma
  • Hediye Kartı
  • Basın Odası
  • Tasarım Kurulu
  • Hukuk Merkezi
  • İş Ortağı Programı
  • Kariyer
  • Yardım Merkezi
  • Kullanıcı Yorumları
  • İletişim
  • 3D Bahçe Planlayıcı
  • Spor Salonu Kat Planı
  • Peyzaj Tasarım Yazılımı
  • Ev Tasarım Yazılımı
  • Banyo Planlayıcı
  • Oda Planlayıcı
  • Mutfak Planlayıcı
  • Ofis Tasarımı
  • Kat Planı Yazılımı
  • Kat Planı Oluşturucu
  • Web
  • iOS
  • Android
  • macOS
  • Windows
  • visionOS
  • Otomatik Oda Oluşturucu
  • Yapay Zeka Plan Tanıma
  • AR Destekli 3D İç Mekan Projeksiyon Özelliği
  • Otomatik Mobilya Yerleşimi
  • Kurumsal Çözümler
  • Ürün Yapılandırıcı
  • Okullar İçin Çözümler
  • Ev Onarım Maliyeti Tahmin Aracı
  • Ev İyileştirme ve Onarım Maliyetleri
  • Ev Planları
  • Online İç Mimarlık Hizmetleri
  • Blog
  • İç Mimarlık Okulu
  • İç Tasarım Yarışmaları
  • Kat Planları Galerisi
  • 3D Render Galerisi
  • Mood Board'lar
  • Mobilya Mağazası
  • Gizlilik Politikası
  • Hizmet Şartları
Planner 5D ® © 2011—2026
Planner5D UAB, A. Goštauto St. 12A, Vilnius 01108, Lithuania
Follow:
Apps:
This site is protected by reCAPTCHA and the Google Privacy Policy and Terms of Service apply.

Uyarı
Lütfen adınızı girin

Yardım Merkezi

İptal
Kişi başına yalnızca bir ücretsiz deneme sunabiliyoruz

Daha önce bu e-postalarla kaydoldunuz:

    Ürünümüze gösterdiğiniz ilgiye değer veriyoruz, bu nedenle size ilk yılınız için 50% off sunuyoruz.